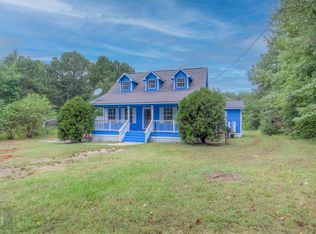
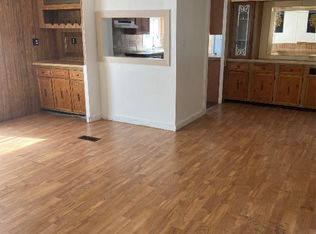
Charming & spacious fully renovated home in the heart of Mansfield! This beautifully updated 4-bed, 3-bath residence offers over 2,000 sq ft of comfortable living space on a generous 0.50-acre lot. Inside, enjoy the perfect blend of character and modern convenience — original hardwood floors and windows thoughtfully restored, high ceilings creating a bright and open feel, and quality updates throughout. Recent renovations include all new electrical wiring, new plumbing, a tankless water heater, fresh exterior siding, enhanced insulation, and more, making this home efficient and move-in ready. The layout provides ample room for family living, entertaining, and everyday comfort.
Situated near shopping, dining, and local amenities, this home is ideal for you or your next investment opportunity. Square footage should be verified by buyer.
Owner-Agent.
Sold
Price Unknown
321 Kings Hwy, Mansfield, LA 71052
4beds
2,022sqft
Single Family Residence
Built in 1929
0.5 Acres Lot
$223,000 Zestimate®
$--/sqft
$2,079 Estimated rent
Home value
$223,000
Estimated sales range
Not available
$2,079/mo
Zestimate® history
Owner options
List your home for rent
$2,079/mo
Rent Zestimate®
Find your next renter with Zillow Rental Manager. Plus, with online applications, you can quickly screen prospective tenants – for free.
$2,079/mo
Rent Zestimate®
Refinance and save
Refinancing to a lower rate could help reduce your monthly payments and save thousands over the life of the loan.
Explore your selling options
Work with a Zillow partner agent
Leverage their expertise and Zillow's premium Showcase listings to get your home seen by more buyers.
Get startedList with your own agent
Get your home in front of millions of buyers by listing it on Zillow.
Learn how to do itSell it yourself
Take full control of how buyers see your home on Zillow by listing For Sale by Owner (FSBO).
List your homeWhat's special
Quality updates throughoutFresh exterior sidingOriginal hardwood floorsWindows thoughtfully restored
Zillow last checked:
Listing updated:
Listed by:
Sonya Stutts 0000077732 318-872-5548,
T & T Realty LLC 318-872-5548
Bought with:
Cindy Taylor, 0995694329
T & T Realty LLC
Source: NTREIS,MLS#: 21114905
Facts & features
Interior
Bedrooms & bathrooms
- Bedrooms: 4
- Bathrooms: 3
- Full bathrooms: 3
Primary bedroom
- Features: Ceiling Fan(s), En Suite Bathroom, Separate Shower, Walk-In Closet(s)
- Level: First
- Dimensions: 18 x 14
Living room
- Features: Ceiling Fan(s)
- Level: First
- Dimensions: 20 x 29
Heating
- Central
Cooling
- Central Air, Ceiling Fan(s)
Appliances
- Included: Gas Oven, Gas Range, Refrigerator, Tankless Water Heater
- Laundry: Washer Hookup, Dryer Hookup, ElectricDryer Hookup
Features
- Chandelier, Decorative/Designer Lighting Fixtures, Double Vanity, Kitchen Island, Multiple Master Suites, Open Floorplan, Walk-In Closet(s)
- Flooring: Hardwood, Vinyl
- Has basement: No
- Has fireplace: No
Interior area
- Total interior livable area: 2,022 sqft
Property
Parking
- Parking features: Driveway
Features
- Levels: One
- Stories: 1
- Pool features: None
Lot
- Size: 0.5 Acres
Details
- Parcel number: 0400682753
Construction
Type & style
- Home type: SingleFamily
- Architectural style: Craftsman,Detached
- Property subtype: Single Family Residence
Materials
- Foundation: Pillar/Post/Pier
- Roof: Asphalt
Condition
- Year built: 1929
Utilities & green energy
- Sewer: Public Sewer
- Water: Public
- Utilities for property: Cable Available, Natural Gas Available, Sewer Available, Water Available
Community & HOA
Community
- Security: Carbon Monoxide Detector(s)
- Subdivision: Town Of Mansfield
HOA
- Has HOA: No
Location
- Region: Mansfield
Financial & listing details
- Tax assessed value: $30,100
- Annual tax amount: $356
- Date on market: 11/17/2025
- Cumulative days on market: 219 days
- Exclusions: minerals
Price history
| Date | Event | Price |
|---|---|---|
| 7/24/2026 | Sold | -- |
Source: NTREIS #21114905 Report a problem | ||
| 6/25/2026 | Pending sale | $249,900$124/sqft |
Source: NTREIS #21114905 Report a problem | ||
| 4/1/2026 | Price change | $249,900-3.8%$124/sqft |
Source: NTREIS #21114905 Report a problem | ||
| 3/6/2026 | Price change | $259,900-1.9%$129/sqft |
Source: NTREIS #21114905 Report a problem | ||
| 2/14/2026 | Price change | $264,900-1.2%$131/sqft |
Source: NTREIS #21114905 Report a problem | ||
| 12/31/2025 | Price change | $268,000-0.4%$133/sqft |
Source: NTREIS #21114905 Report a problem | ||
| 11/17/2025 | Listed for sale | $269,000$133/sqft |
Source: NTREIS #21114905 Report a problem | ||
Public tax history
| Year | Property taxes | Tax assessment |
|---|---|---|
| 2025 | $302 -1% | $3,010 |
| 2024 | $305 +0.1% | $3,010 |
| 2023 | $304 +0.8% | $3,010 |
| 2022 | $302 +0.5% | $3,010 |
| 2021 | $300 | $3,010 |
| 2020 | $300 +0.6% | $3,010 |
| 2019 | $298 | $3,010 |
| 2018 | $298 -0.2% | $3,010 |
| 2017 | $299 -15.6% | $3,010 |
| 2016 | $354 +0.5% | $3,010 |
| 2015 | $353 -0.8% | $3,010 |
| 2014 | $356 -0.2% | $3,010 |
| 2013 | $356 -3.2% | $3,010 |
| 2012 | $368 +18.4% | $3,010 |
| 2011 | $311 -11.9% | $3,010 |
| 2010 | $353 | $3,010 |
Find assessor info on the county website
Neighborhood: 71052
Nearby homes
- $--3 bd2 ba1.6k sqft278 Brown Rd, Mansfield, LA 71052Sold
- $--3 bd2 ba1.4k sqft406 Kings Hwy, Mansfield, LA 71052Sold
- $26,300-- bd-- ba-- sqft408 Kings Hwy, Mansfield, LA 71052Off Market
- $120,300-- bd-- ba-- sqft619 Fairfield Ave, Mansfield, LA 71052Off Market
- $57,100-- bd-- ba-- sqft410 Kings Hwy, Mansfield, LA 71052Off Market
- $23,100-- bd-- ba-- sqft601 Fairfield St, Mansfield, LA 71052Off Market
- $21,400-- bd-- ba-- sqft507 Forest Ave, Mansfield, LA 71052Off Market
- $27,500-- bd-- ba-- sqft503 Forest Ave, Mansfield, LA 71052Off Market
Nearby schools
GreatSchools rating
- 7/10Mansfield Elementary SchoolGrades: PK-4Distance: 2.4 mi
- 3/10Mansfield Middle SchoolGrades: 5-8Distance: 2.4 mi
- 5/10Mansfield High SchoolGrades: 9-12Distance: 0.1 mi
Schools provided by the listing agent
- Elementary: Desoto ISD Schools
- Middle: Desoto ISD Schools
- High: Desoto ISD Schools
- District: Desoto Parish ISD
Source: NTREIS. This data may not be complete. We recommend contacting the local school district to confirm school assignments for this home.
Sell for more on Zillow
Get a Zillow Showcase℠ listing at no additional cost and you could sell for .
$223,000
2% more
+$4,460
With Zillow Showcase(estimated)
$227,460
Sell for more on Zillow
Get a Zillow Showcase℠ listing at no additional cost and you could sell for .
$223,000
2% more
+$4,460
With Zillow Showcase(estimated)
$227,460
- Louisiana
- De Soto Parish
- Mansfield
- 71052
- 321 Kings Hwy
