Welcome to a truly one-of-a-kind Florida estate set on nearly an acre with no HOA, unmatched outdoor living, and exceptional space for all your vehicles, toys, and hobbies. Perfectly designed for multi-generational living or those who love the outdoors, this property combines comfort with incredible functionality. This unique property offers a DETACHED GUEST HOUSE (1,440 sqft, built 2009): A fully self-contained residence featuring 2 bedrooms, 1 full bath, 1 half bath, kitchen, family room, and private laundry. Beautifully finished with granite countertops, a wine rack, LVP flooring, and tile throughout all the wet areas. all new appliances, brand new Carrier air handler and condenser. Ideal for extended family, guests, or generating RENTAL INCOME (UP TO $32,000 A YEAR). Main House (3,566 sqft, built 1970): This updated 4-bedroom, 3-bath home has been modernized with Italian porcelain floors (2023), remodeled kitchen (2023), and all new windows, new stainless steel appliances. The spacious primary room (expanded in 2005) offers over 600 sqft with its own electrical panel, spacious bathroom with tub and shower, and two walk-in closets. Also features a Media Room (built in 2009), and the roof is from 2022. The outdoors was built for entertainment and relaxation, refinished pool (2023), new screen enclosure (2024), outdoor kitchen with grill hookup, bar fridge, hot/cold sink, brick BBQ pit, and an 8-person hot tub. An air-conditioned 12x20 ft GYM and mature fruit trees (Mango, papaya, red guava, green guava, lecchi, sour apple, avocado, Pakistan mulberry, Pineapples, limes, lemon, grapefruit, starfruit), Hague professional water filtration system, 1hp grinding pump for garage septic connection, 2-inch well 2hp pump 60psi water, 6 zone commercial irrigation system, parking circular driveway. Drive-Through Garage & Workshop (1755 sqft): An automotive enthusiast’s dream—with space for up to 6 and 7 cars with a lift (not included), an air-conditioned workshop & storage area, half bathroom, and two oversized 16’ x 9’ garage doors plus two 7’ x 9’ doors. The design allows for true drive-through access connecting dual driveways, including a 45 ft driveway leading to a 30 ft carport perfect for boats, RVs, or trailers with electrical hookups. 0.4 acres of open land on the left side for outdoor recreation or future use. This estate is not just a home, it’s a lifestyle. With space to host, room to grow, and unmatched functionality for vehicles, boats, and RVs, it’s the perfect retreat for those who want it all.
Sold for $1,400,000
$1,400,000
321 KINGSBURY AVENUE, SANFORD, FL 32771
6beds
5,006sqft
Single Family Residence
Built in 1970
0.96 Acres Lot
$1,391,500 Zestimate®
$280/sqft
$4,673 Estimated rent
Home value
$1,391,500
$1.27M - $1.53M
$4,673/mo
Zestimate® history
Owner options
List your home for rent
$4,673/mo
Rent Zestimate®
Find your next renter with Zillow Rental Manager. Plus, with online applications, you can quickly screen prospective tenants – for free.
$4,673/mo
Rent Zestimate®
Refinance and save
$9,230/mo
Est. payment
Refinancing to a lower rate could help reduce your monthly payments and save thousands over the life of the loan.
$9,230/mo
Est. payment
Explore your selling options
Work with a Zillow partner agent
Leverage their expertise and Zillow's premium Showcase listings to get your home seen by more buyers.
Get startedList with your own agent
Get your home in front of millions of buyers by listing it on Zillow.
Learn how to do itSell it yourself
Take full control of how buyers see your home on Zillow by listing For Sale by Owner (FSBO).
List your homeWhat's special
Mature fruit treesOutdoor kitchenGranite countertopsRefinished poolSelf-contained residenceItalian porcelain floorsMedia room
Zillow last checked:
Listing updated:
Listed by:
Nicolas Rodriguez 407-580-3467,
OUTLET REALTY 407-353-5518
Bought with:
Kathi Hill, 3030613
CENTURY 21 ALTON CLARK
Source: Stellar MLS,MLS#: O6341781 Originating MLS: Orlando Regional
Originating MLS: Orlando Regional
Facts & features
Interior
Bedrooms & bathrooms
- Bedrooms: 6
- Bathrooms: 6
- Full bathrooms: 4
- 1/2 bathrooms: 2
Rooms
- Room types: Media Room
Primary bedroom
- Features: Walk-In Closet(s)
- Level: First
Bedroom 2
- Features: Built-in Closet
- Level: First
Kitchen
- Level: First
Living room
- Level: First
Heating
- Central
Cooling
- Central Air
Appliances
- Included: Oven, Dishwasher, Disposal, Dryer, Microwave, Range, Range Hood, Refrigerator, Washer, Water Filtration System
- Laundry: Washer Hookup
Features
- Kitchen/Family Room Combo, Living Room/Dining Room Combo, Primary Bedroom Main Floor, Stone Counters, Walk-In Closet(s)
- Flooring: Carpet, Ceramic Tile, Vinyl
- Doors: Outdoor Grill
- Has fireplace: No
- Common walls with other units/homes: Corner Unit
Interior area
- Total structure area: 6,761
- Total interior livable area: 5,006 sqft
Property
Parking
- Total spaces: 10
- Parking features: Garage, Carport
- Garage spaces: 7
- Carport spaces: 3
- Covered spaces: 10
Features
- Levels: Two
- Stories: 2
- Patio & porch: Enclosed
- Exterior features: Irrigation System, Outdoor Grill, Storage
- Has private pool: Yes
- Pool features: In Ground
- Has spa: Yes
- Spa features: Above Ground
Lot
- Size: 0.96 Acres
- Dimensions: 228 x 325
- Features: Corner Lot
Details
- Additional structures: Guest House, Shed(s), Storage, Workshop
- Parcel number: 3019305UA03000060
- Zoning: R-1AAA
- Special conditions: None
Construction
Type & style
- Home type: SingleFamily
- Property subtype: Single Family Residence
Materials
- Block
- Foundation: Slab
- Roof: Shingle
Condition
- New construction: No
- Year built: 1970
Utilities & green energy
- Sewer: Septic Tank
- Water: Well
- Utilities for property: Electricity Connected
Community & HOA
Community
- Pet fee: $0 monthly
- Subdivision: WILSON PLACE
HOA
- Has HOA: No
Location
- Region: Sanford
Financial & listing details
- Price per square foot: $280/sqft
- Tax assessed value: $598,332
- Annual tax amount: $4,290
- Date on market: 9/5/2025
- Cumulative days on market: 66 days
- Ownership: Fee Simple
- Total actual rent: 0
- Electric utility on property: Yes
- Road surface type: Asphalt
Price history
| Date | Event | Price |
|---|---|---|
| 1/5/2026 | Sold | $1,400,000-6.7%$280/sqft |
Source:  Stellar MLS #O6341781 Report a problem Stellar MLS #O6341781 Report a problem | ||
| 11/10/2025 | Pending sale | $1,499,990$300/sqft |
Source: Stellar MLS #O6341781 Report a problem | ||
| 9/5/2025 | Listed for sale | $1,499,990+614.3%$300/sqft |
Source: Stellar MLS #O6341781 Report a problem | ||
| 9/26/2003 | Sold | $210,000+68%$42/sqft |
Source: Public Record Report a problem | ||
| 11/23/1998 | Sold | $125,000$25/sqft |
Source: Public Record Report a problem | ||
Public tax history
| Year | Property taxes | Tax assessment |
|---|---|---|
| 2025 | $4,556 +14.3% | $351,655 +2.9% |
| 2024 | $3,986 +2.6% | $341,744 +3% |
| 2023 | $3,885 +2.6% | $331,790 -26.1% |
| 2022 | $3,785 -5.6% | $449,015 +43.6% |
| 2021 | $4,010 +0.8% | $312,744 +1.4% |
| 2020 | $3,979 +1% | $308,426 +2.3% |
| 2019 | $3,941 | $301,492 +1.9% |
| 2018 | $3,941 +0.9% | $295,870 +2.1% |
| 2017 | $3,904 +0.5% | $289,785 +18.8% |
| 2016 | $3,883 +16.8% | $243,995 +1.4% |
| 2015 | $3,324 | $240,615 +0.8% |
| 2014 | $3,324 +4.8% | $238,705 +1.5% |
| 2013 | $3,173 -0.3% | $235,177 -3.9% |
| 2012 | $3,183 +17.1% | $244,810 +15.2% |
| 2011 | $2,719 -14.9% | $212,545 -11.8% |
| 2010 | $3,195 -9.5% | $241,052 -8.6% |
| 2009 | $3,532 +5.7% | $263,681 +1.7% |
| 2008 | $3,341 -0.2% | $259,315 +3% |
| 2007 | $3,349 -5.8% | $251,762 +2.5% |
| 2006 | $3,555 +42.1% | $245,621 +38.2% |
| 2005 | $2,503 +0.4% | $177,739 +3% |
| 2004 | $2,494 +31.7% | $172,562 +27.4% |
| 2003 | $1,893 +1.3% | $135,429 +2.4% |
| 2002 | $1,869 +4.3% | $132,255 +4.6% |
| 2000 | $1,792 | $126,381 |
Find assessor info on the county website
Neighborhood: 32771
Nearby homes
- $497,3004 bd2 ba2.9k sqft320 Wilson Place Dr, Sanford, FL 32771Off Market
- $620,5004 bd4 ba2.9k sqft310 Wilson Place Dr, Sanford, FL 32771Off Market

- $527,6004 bd3 ba1.9k sqft301 Kingsbury Ave, Sanford, FL 32771Off Market
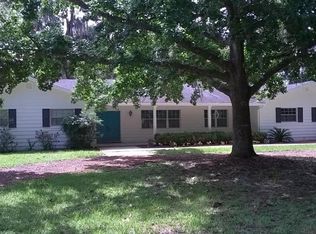
- $565,9004 bd2 ba2.5k sqft5300 Linwood Cir, Sanford, FL 32771Off Market
- $709,7004 bd3 ba3.5k sqft5301 Linwood Cir, Sanford, FL 32771Off Market
- $579,2003 bd2 ba2.3k sqft5211 Linwood Cir, Sanford, FL 32771Off Market
- $465,8004 bd2 ba2k sqft5251 Wayside Dr, Sanford, FL 32771Off Market
- $462,1003 bd2 ba2.6k sqft400 Wilson Place Dr, Sanford, FL 32771Off Market
Nearby schools
GreatSchools rating
- 9/10Wilson Elementary SchoolGrades: PK-5Distance: 0.6 mi
- 9/10Sanford Middle SchoolGrades: 6-8Distance: 4.9 mi
- 5/10Seminole High SchoolGrades: 9-12Distance: 4.7 mi
Get a cash offer in 3 minutes
Find out how much your home could sell for in as little as 3 minutes with a no-obligation cash offer.
Estimated market value
$1,391,500
Get a cash offer in 3 minutes
Find out how much your home could sell for in as little as 3 minutes with a no-obligation cash offer.
Estimated market value
$1,391,500
- Florida
- Seminole County
- Sanford
- 32771
- 321 KINGSBURY AVENUE
Nearby cities
Nearby zip codes
Other Sanford Topics
