Ground-Level Condo w/Main Floor Master & Laundry, on a Corner Lot with a Garage. Foyer with Coat Closet & Ceramic Tile. Vinyl Plank Flooring throughout most of the condo, Family Room with a Large Window allowing for Natural Light, and a Fireplace for cozy gatherings. The Kitchen features Ceramic Tile with a Breakfast Bar that overlooks the Breakfast Room. Large Sliders leading to the Enclosed Patio. The Primary Bedroom has access to the Bathroom (currently behind an armoire), Large, Walk-In Closet, and Large Sliders that lead to another, Private Patio overlooking the Landscaped Walkway and Entrance., An additional Bedroom, Main Floor Laundry Room, and direct access to your Garage which is lofted and could provide an Abundance of Vertical Storage. Some windows have been replaced. The Large Corner Lot provides Greenery and Common Ground, a Fantastic Floor Plan for Entertaining with plenty of Gathering Space & Patios. Chapter One features a Swimming Pool, Clubhouse, Lake, Dock, Tennis Courts, and more. Convenient access to Major Highways, Hospitals, Dining, and Shopping, Parks and Recreational Complexes. Quick Access to Highway 40 (64) and the Page extension (364).
Closed
Listed by: ReeceNichols Real Estate • Julie Rupert • 636-230-2609
Bought with: Cribbin Realty
Price Unknown
321 Kipling Way Unit G, Saint Charles, MO 63304
2beds
1,055sqft
Condominium
Built in 1984
-- sqft lot
$217,100 Zestimate®
$--/sqft
$1,581 Estimated rent
Home value
$217,100
$202,000 - $232,000
$1,581/mo
Zestimate® history
Owner options
List your home for rent
$1,581/mo
Rent Zestimate®
Find your next renter with Zillow Rental Manager. Plus, with online applications, you can quickly screen prospective tenants – for free.
$1,581/mo
Rent Zestimate®
Refinance and save
$500/mo
Est. payment
Refinancing to a lower rate could help reduce your monthly payments and save thousands over the life of the loan.
$500/mo
Est. payment
Explore your selling options
Work with a Zillow partner agent
Leverage their expertise and Zillow's premium Showcase listings to get your home seen by more buyers.
Get startedList with your own agent
Get your home in front of millions of buyers by listing it on Zillow.
Learn how to do itSell it yourself
Take full control of how buyers see your home on Zillow by listing For Sale by Owner (FSBO).
List your homeWhat's special
Landscaped walkwayLarge corner lotAbundance of vertical storageMain floor laundry roomPrivate patioCorner lotVinyl plank flooring
Zillow last checked:
Listing updated:
Listed by:
Julie Rupert 636-230-2609,
ReeceNichols Real Estate,
Joann Rupert 314-954-5478,
ReeceNichols Real Estate
Bought with:
Drew W Elwell, 2021009568
Cribbin Realty
Source: MARIS,MLS#: 25034825 Originating MLS: St. Louis Association of REALTORS
Originating MLS: St. Louis Association of REALTORSFacts & features
Interior
Bedrooms & bathrooms
- Bedrooms: 2
- Bathrooms: 1
- Full bathrooms: 1
- Main level bathrooms: 1
- Main level bedrooms: 2
Bedroom
- Features: Floor Covering: Luxury Vinyl Tile
- Level: Main
- Area: 165
- Dimensions: 15x11
Bedroom 2
- Features: Floor Covering: Luxury Vinyl Tile
- Level: Main
- Area: 80
- Dimensions: 10x8
Primary bathroom
- Features: Floor Covering: Ceramic Tile
- Level: Main
- Area: 78
- Dimensions: 13x6
Breakfast room
- Features: Floor Covering: Luxury Vinyl Tile
- Level: Main
- Area: 99
- Dimensions: 11x9
Family room
- Features: Floor Covering: Luxury Vinyl Tile
- Level: Main
- Area: 192
- Dimensions: 16x12
Kitchen
- Features: Floor Covering: Ceramic Tile
- Level: Main
- Area: 64
- Dimensions: 8x8
Heating
- Forced Air
Cooling
- Central Air, Electric
Appliances
- Included: Electric Cooktop, ENERGY STAR Qualified Dishwasher, Disposal, Exhaust Fan, Microwave, Refrigerator, Washer, Water Heater
- Laundry: Laundry Room, Main Level
Features
- Breakfast Bar, Breakfast Room, Double Vanity, Entrance Foyer, Soaking Tub, Walk-In Closet(s)
- Flooring: Ceramic Tile, Laminate
- Doors: Sliding Doors, Storm Door(s)
- Has basement: No
- Number of fireplaces: 1
- Fireplace features: Family Room
Interior area
- Total structure area: 1,055
- Total interior livable area: 1,055 sqft
- Finished area above ground: 1,055
Property
Parking
- Total spaces: 1
- Parking features: Alley Access, Attached
- Attached garage spaces: 1
Accessibility
- Accessibility features: Accessible Bedroom, Accessible Central Living Area, Accessible Hallway(s), Safe Emergency Egress from Home
Features
- Levels: One
- Patio & porch: Patio, Side Porch
- Exterior features: Private Entrance, Tennis Court(s), Uncovered Courtyard
- Has private pool: Yes
- Waterfront features: Pond
Lot
- Size: 775 Square Feet
- Features: Corner Lot, Some Trees
Details
- Additional structures: Clubhouse, Tennis Court(s)
- Parcel number: 3157F56892100G3.0000000
- Special conditions: Standard
Construction
Type & style
- Home type: Condo
- Architectural style: Traditional
- Property subtype: Condominium
Materials
- Foundation: Slab
Condition
- Updated/Remodeled
- New construction: No
- Year built: 1984
Utilities & green energy
- Electric: Ameren
- Sewer: Public Sewer
- Water: Public
- Utilities for property: Cable Available, Electricity Available, Phone Available
Community & HOA
Community
- Features: Clubhouse, Curbs, Fishing, Lake, Pool, Sidewalks, Street Lights, Tennis Court(s), Storm Sewer
- Security: Smoke Detector(s)
- Subdivision: Chapter One
HOA
- Has HOA: Yes
- Amenities included: Common Ground, Lake, Outside Management, Parking, Party Room, Picnic Area, Pool, Tennis Court(s)
- Services included: Clubhouse, Maintenance Grounds, Maintenance Parking/Roads, Common Area Maintenance, Pool Maintenance, Management, Pool, Recreational Facilities, Sewer, Snow Removal
- HOA fee: $500 monthly
- HOA name: Chapter One
Location
- Region: Saint Charles
Financial & listing details
- Annual tax amount: $1,808
- Date on market: 5/22/2025
- Cumulative days on market: 88 days
- Listing terms: Cash,Conventional
- Ownership: Private
- Electric utility on property: Yes
- Road surface type: Asphalt, Concrete
Price history
| Date | Event | Price |
|---|---|---|
| 9/10/2025 | Sold | -- |
Source:  MARIS #25034825 Report a problem MARIS #25034825 Report a problem | ||
| 8/18/2025 | Pending sale | $220,000$209/sqft |
Source: MARIS #25034825 Report a problem | ||
| 5/22/2025 | Listed for sale | $220,000$209/sqft |
Source: MARIS #25034825 Report a problem | ||
Public tax history
Tax history is unavailable.
Neighborhood: 63304
Nearby homes
- $213,7002 bd1 ba1k sqft321 Kipling Way, Weldon Spring, MO 63304Off Market
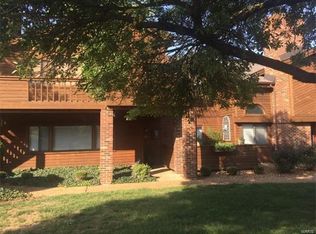
- $--2 bd1 ba1k sqft322 Kipling Way UNIT G, Saint Charles, MO 63304Sold
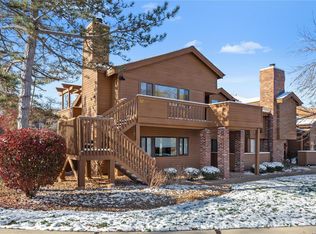
- $233,8002 bd1 ba1k sqft322 Kipling Way, Weldon Spring, MO 63304Off Market
- $256,3002 bd2 ba1.2k sqft323 Kipling Way, Weldon Spring, MO 63304Off Market
- $240,8002 bd2 ba1.2k sqft323 Kipling Way #B, Saint Charles, MO 63304Off Market
- $--2 bd2 ba1.4k sqft324 Kipling Way, Weldon Spring, MO 63304Sold
- $218,1002 bd1 ba1.2k sqft117 Kipling Way, Weldon Spring, MO 63304Off Market
- $--2 bd1 ba1.2k sqft117 Kipling Way #G, Saint Charles, MO 63304Sold
Nearby schools
GreatSchools rating
- 10/10Independence Elementary SchoolGrades: K-5Distance: 1 mi
- 8/10Francis Howell Middle SchoolGrades: 6-8Distance: 0.4 mi
- 10/10Francis Howell High SchoolGrades: 9-12Distance: 2.1 mi
Schools provided by the listing agent
- Elementary: Independence Elem.
- Middle: Francis Howell Middle
- High: Francis Howell High
Source: MARIS. This data may not be complete. We recommend contacting the local school district to confirm school assignments for this home.
Get a cash offer in 3 minutes
Find out how much your home could sell for in as little as 3 minutes with a no-obligation cash offer.
Estimated market value
$217,100
Get a cash offer in 3 minutes
Find out how much your home could sell for in as little as 3 minutes with a no-obligation cash offer.
Estimated market value
$217,100
- Missouri
- Saint Charles County
- Weldon Spring
- 63304
- 321 Kipling Way Unit G
