Skip main navigation
Closed
  • $340,000

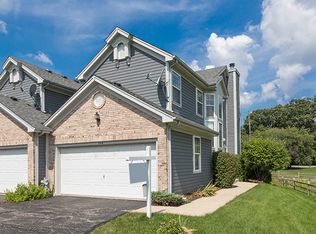
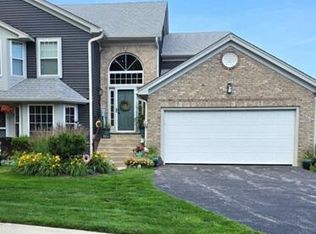
    321 Kresswood Dr #6D, West Chicago, IL 60185

    2beds
    1,659sqft
    Townhouse, Single Family Residence
    Built in 1996
    -- sqft lot
    $338,400 Zestimate®
    $205/sqft
    $2,749 Estimated rent

    Home value

    $338,400

    $321,000 - $355,000

    $2,749/mo

    Zestimate® history
    Loading
    Loading...

    Owner options

    List your home for rent

    $2,749/mo

    Rent Zestimate®

    Find your next renter with Zillow Rental Manager. Plus, with online applications, you can quickly screen prospective tenants – for free.

    Learn more

    $2,749/mo

    Rent Zestimate®

    Refinance and save

    $2,745/mo

    Est. payment

    Refinancing to a lower rate could help reduce your monthly payments and save thousands over the life of the loan.

    See today's rates

    $2,745/mo

    Est. payment

    Explore your selling options

    Work with a Zillow partner agent

    Leverage their expertise and Zillow's premium Showcase listings to get your home seen by more buyers.

    Get started

    List with your own agent

    Get your home in front of millions of buyers by listing it on Zillow.

    Learn how to do it

    Sell it yourself

    Take full control of how buyers see your home on Zillow by listing For Sale by Owner (FSBO).

    List your home

    What's special

    Fresh paintCompletely open conceptVersatile layoutWhite kitchenFinished lower levelQuartz countertopsSoaring vaulted ceilings
    You are going to love this townhome in West Chicago. From the moment you walk in, you are welcomed by a versatile layout with the option to head upstairs to the main living area or downstairs to a finished lower level. The main level features a completely open concept with soaring vaulted ceilings and skylights that fill the space with natural light. The white kitchen is beautifully appointed with quartz countertops, refreshed cabinetry hardware, and updated lighting. Refinished hardwood floors run throughout and are absolutely stunning. The living room and dining room combination create one expansive great room centered around a fireplace, with a door leading out to a private deck or balcony. An abundance of windows keeps the space light and bright, while a full wall of built in shelving adds both function and character. The primary bedroom offers generous closet space and a private bath complete with dual sinks, a separate shower, and a soaking tub. A second bedroom and full hall bath complete the main level. The finished lower level provides additional living space along with a third full bathroom, perfect for guests, a home office, or recreation. Fresh paint, updated light fixtures, and new carpeting complete this move in ready home. Live here and make it a wonderful life!

    Zillow last checked:

    Listing updated:

    Listed by:

    Paul Baker 630-399-2614,

    Platinum Partners Realtors,

    Jodee Baker 630-222-2614,

    Platinum Partners Realtors

    Bought with:

    Alison France, CRS,e-PRO,SFR

    @properties Christie's International Real Estate

    Source: MRED as distributed by MLS GRID,MLS#: 12639338MLS Logo

    Facts & features

    Interior

    Bedrooms & bathrooms
    • Bedrooms: 2
    • Bathrooms: 3
    • Full bathrooms: 3
    Rooms
    • Room types: Balcony/Porch/Lanai, Foyer, Walk In Closet
    Primary bedroom
    • Features: Flooring (Carpet), Window Treatments (All), Bathroom (Full)
    • Level: Main
    • Area: 204 Square Feet
    • Dimensions: 17X12
    Bedroom 2
    • Features: Flooring (Carpet), Window Treatments (All)
    • Level: Main
    • Area: 195 Square Feet
    • Dimensions: 15X13
    Balcony porch lanai
    • Features: Flooring (Other)
    • Level: Main
    • Area: 112 Square Feet
    • Dimensions: 8X14
    Dining room
    • Features: Flooring (Carpet), Window Treatments (All)
    • Level: Main
    • Area: 144 Square Feet
    • Dimensions: 12X12
    Family room
    • Features: Flooring (Carpet), Window Treatments (All)
    • Level: Basement
    • Area: 434 Square Feet
    • Dimensions: 14X31
    Foyer
    • Features: Flooring (Ceramic Tile)
    • Level: Lower
    • Area: 21 Square Feet
    • Dimensions: 7X3
    Kitchen
    • Features: Kitchen (Eating Area-Table Space, Island), Flooring (Hardwood), Window Treatments (All)
    • Level: Main
    • Area: 144 Square Feet
    • Dimensions: 16X9
    Laundry
    • Features: Flooring (Vinyl)
    • Level: Main
    • Area: 36 Square Feet
    • Dimensions: 6X6
    Living room
    • Features: Flooring (Carpet), Window Treatments (All)
    • Level: Main
    • Area: 234 Square Feet
    • Dimensions: 18X13
    Walk in closet
    • Features: Flooring (Carpet)
    • Level: Main
    • Area: 32 Square Feet
    • Dimensions: 8X4
    Heating
    • Natural Gas, Forced Air
    Cooling
    • Central Air
    Appliances
    • Included: Range, Microwave, Dishwasher, Refrigerator, Washer, Dryer, Humidifier
    • Laundry: Main Level
    Features
    • Cathedral Ceiling(s)
    • Flooring: Hardwood
    • Windows: Screens, Skylight(s)
    • Basement: Finished,Partial
    • Number of fireplaces: 1
    • Fireplace features: Wood Burning, Attached Fireplace Doors/Screen, Living Room
    Interior area
    • Total structure area: 0
    • Total interior livable area: 1,659 sqft

    Property

    Parking
    • Total spaces: 2
    • Parking features: Asphalt, Garage Door Opener, Yes, Garage Owned, Attached, Garage
    • Attached garage spaces: 2
    • Has uncovered spaces: Yes
    Accessibility
    • Accessibility features: No Disability Access
    Features
    • Exterior features: Balcony
    Lot
    • Features: Common Grounds
    Details
    • Parcel number: 0422107048
    • Special conditions: None
    • Other equipment: TV-Cable, Ceiling Fan(s), Sump Pump

    Construction

    Type & style
    • Home type: Townhouse
    • Property subtype: Townhouse, Single Family Residence
    Materials
    • Aluminum Siding
    • Foundation: Concrete Perimeter
    • Roof: Asphalt
    Condition
    • New construction: No
    • Year built: 1996

    Utilities & green energy

    • Electric: Circuit Breakers, 100 Amp Service
    • Sewer: Public Sewer
    • Water: Lake Michigan

    Community & HOA

    Community
    • Subdivision: Kresswood Trails
    HOA
    • Has HOA: Yes
    • Services included: Insurance, Lawn Care, Snow Removal
    • HOA fee: $323 monthly
    Location
    • Region: West Chicago

    Financial & listing details

    • Price per square foot: $205/sqft
    • Tax assessed value: $86,409
    • Annual tax amount: $7,283
    • Date on market: 7/23/2026
    • Listing terms: Conventional
    • Ownership: Condo

    Price history

    DateEventPrice
    8/28/2026Sold$340,000-1.4%$205/sqft
    Source: MRED as distributed by MLS GRID #12639338 Report a problem
    8/4/2026Contingent$345,000$208/sqft
    Source: MRED as distributed by MLS GRID #12639338 Report a problem
    7/23/2026Listed for sale$345,000+88.5%$208/sqft
    Source: MRED as distributed by MLS GRID #12639338 Report a problem
    11/16/2012Listing removed$1,500$1/sqft
    Source: Platinum Partners Realtors #08219099 Report a problem
    11/14/2012Listed for rent$1,500$1/sqft
    Source: Platinum Partners Realtors #08219099 Report a problem
    3/30/2001Sold$183,000+14.4%$110/sqft
    Source: Public Record Report a problem
    6/19/1996Sold$160,000$96/sqft
    Source: Public Record Report a problem

    Public tax history

    YearProperty taxesTax assessment
    2024$6,962 +6%$86,409 +9.5%
    2023$6,571 +4.7%$78,920 +9%
    2022$6,278 +4%$72,410 +4.3%
    2021$6,039 +2.1%$69,410 +3.1%
    2020$5,915 +3.1%$67,300 +5%
    2019$5,738 +6.6%$64,090 +8%
    2018$5,384 +2.7%$59,350 +5.2%
    2017$5,244 +3.2%$56,390 +7.2%
    2016$5,083 +2.5%$52,580 +8%
    2015$4,959 +2.6%$48,670 +3%
    2014$4,831 -1.4%$47,250 -3.5%
    2013$4,902 -2%$48,980 -11.7%
    2012$5,000 +1.6%$55,460 -9.5%
    2011$4,923 +0.6%$61,290 -7.2%
    2010$4,895 +2.9%$66,070 -4.4%
    2009$4,758 -17%$69,100 -15.9%
    2008$5,734 +6.2%$82,170 +7.2%
    2007$5,397 +1.8%$76,650 +2.2%
    2006$5,300 +3.7%$75,000 +6.5%
    2005$5,109 +5.7%$70,420 +6.1%
    2004$4,831 +2.5%$66,370 +7%
    2003$4,714 -4.9%$62,030
    2002$4,959 +20.6%$62,030 +9.3%
    2001$4,112 +3.3%$56,770 +5.3%
    2000$3,980 $53,910
    Find assessor info on the county website

    Neighborhood: 60185

    Nearby schools

    GreatSchools rating
    Schools provided by the listing agent
    • Elementary: Currier Elementary School
    • Middle: Leman Middle School
    • High: Community High School
    • District: 33

    Source: MRED as distributed by MLS GRID. This data may not be complete. We recommend contacting the local school district to confirm school assignments for this home.

    Get a cash offer in 3 minutes
    Find out how much your home could sell for in as little as 3 minutes with a no-obligation cash offer.
    Estimated market value
    $338,400
    Get a cash offer in 3 minutes
    Find out how much your home could sell for in as little as 3 minutes with a no-obligation cash offer.
    Estimated market value
    $338,400