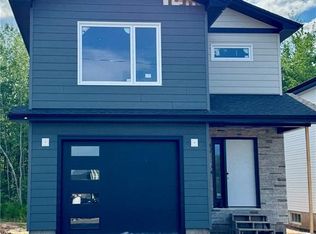
When Viewing This Property On Realtor.ca Please Click On The Multimedia or Virtual Tour Link For More Property Info. Welcome to 321 Lady Russell, Moncton North! This quality-built, energy-efficient two-storey semi-detached home with attached garage and IN-LAW SUITE is a must see! With durable vinyl plank and tile flooring throughout, the main level features a spacious entryway from both the garage and the front door. Down the hall, you'll find a stunning open-concept living room with a custom shiplap fireplace, a bright dining area, and a modern kitchen complete with beautiful cabinetry, eye-catching backsplash, center island with hidden pull-out garbage, and plenty of storage space. A stylish 2-piece bath with floating vanity completes the main floor. Upstairs, enjoy 3 large bedrooms, including a spacious master with walk-in closet and full ensuite. You’ll also find a beautiful guest bathroom and a large laundry room with additional storage. The basement with side entrance is finished as a legal IN-LAW SUITE with a kitchen, living room, bedroom, full bathroom and laundry area! Mini-Split Heat Pump Paved Driveway Landscaped Yard 8-Year Lux Home Warranty HST Rebate Assigned to Vendor Sample Photos. PID and PAN subject to change
For sale
C$519,900
321 Lady Russell St, Moncton, NB E1E 0C1
4beds
2,356sqft
SingleFamily
Built in 2026
450 Square Feet Lot
$-- Zestimate®
C$221/sqft
C$-- HOA
What's special
Attached garageCustom shiplap fireplaceBright dining areaModern kitchenBeautiful cabinetryEye-catching backsplashPlenty of storage space
- 20 days |
- 22 |
- 1 |
Zillow last checked:
Listing updated:
Listed by:
Jonathan David, Agent Manager 136425,
PG Direct Realty Ltd. Brokerage
Source: New Brunswick Real Estate Board,MLS®#: NB142250
Facts & features
Interior
Bedrooms & bathrooms
- Bedrooms: 4
- Bathrooms: 4
- Full bathrooms: 3
- 1/2 bathrooms: 1
Bedroom
- Level: Second
Bedroom
- Level: Second
Bedroom
- Level: Lower
Other
- Level: Main
Other
- Level: Second
Other
- Level: Second
Other
- Level: Second
Other
- Level: Lower
Dining room
- Level: Main
Kitchen
- Level: Main
Kitchen
- Level: Lower
Laundry
- Level: Second
Living room
- Level: Main
Living room
- Level: Lower
Heating
- Baseboard, Electric, Fireplace(s)
Cooling
- Electric, Heat Pump - Ductless
Appliances
- Included: Range Hood
Features
- Air Exchanger, Ensuite, In-Law Floorplan
- Flooring: Ceramic Tile, Vinyl
- Basement: Finished
- Has fireplace: Yes
Interior area
- Total structure area: 2,356
- Total interior livable area: 2,356 sqft
- Finished area above ground: 1,658
Video & virtual tour
Property
Parking
- Parking features: Paved, Width - Double, Garage
- Garage spaces: 13
- Uncovered spaces: 2
- Details: Garage Size(13x21)
Lot
- Size: 450 Square Feet
- Features: Under 0.5 Acres
Details
- Parcel number: 70689872
Construction
Type & style
- Home type: SingleFamily
Materials
- Vinyl Siding
- Foundation: Concrete
- Roof: Asphalt
Condition
- Year built: 2026
Details
- Warranty included: Yes
Utilities & green energy
- Sewer: Municipal
- Water: Municipal
Community & HOA
Location
- Region: Moncton
Financial & listing details
- Price per square foot: C$221/sqft
- Annual tax amount: C$1,690
- Date on market: 6/19/2026
- Ownership: Freehold
Jonathan David, Agent Manager
Jonathan David, Agent Manager
(877) 709-0027
By pressing Contact Agent, you agree that the real estate professional identified above may call/text you about your search, which may involve use of automated means and pre-recorded/artificial voices. You don't need to consent as a condition of buying any property, goods, or services. Message/data rates may apply. You also agree to our Terms of Use. Zillow does not endorse any real estate professionals. We may share information about your recent and future site activity with your agent to help them understand what you're looking for in a home.
Price history
Price history is unavailable.
Public tax history
Tax history is unavailable.
Climate risks
Neighborhood: E1E
Nearby schools
GreatSchools rating
No schools nearby
We couldn't find any schools near this home.





- New Brunswick
- Westmorland County
- Moncton
- E1E 0C1
- 321 Lady Russell St
Nearby cities
Nearby zip codes
Other Moncton Topics
