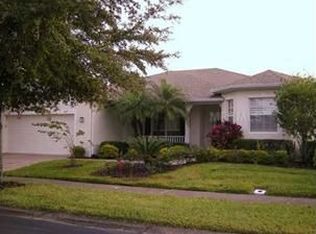
Welcome to the master-planned 55+ community of Solivita, where resort-style living meets everyday comfort. This beautifully maintained Savoy model features a thoughtfully designed 3 bedrooms and 2 1/2 baths layout with a split floorplan. Enter through the LEADED-GLASS front door into a bright, OPEN FLOOR PLAN with a combined living and dining area accented by CERAMIC TILE flooring. The renovated kitchen offers solid wood cabinets with soft pull drawers and doors, STAINLESS STEEL APPLIANCES, recessed lighting, a BREAKFAST BAR, and a closet pantry—perfect for both cooking and entertaining. NO CARPET...upgrades and modern finishes throughout. The PRIMARY SUITE features a separate SITTING ROOM that can be used as an office or relaxing retreat. The ENSUITE BATH features a WALK-IN SHOWER, soaking tub, DUAL SINKS, and a walk-in closet. The SPLIT FLOOR PLAN provides privacy with two additional bedrooms connected by a Jack-and-Jill bath, ideal for guests. There is also a 1/2 bath. Enjoy the EXTENDED, covered and SCREENED lanai, spacious enough for relaxing or entertaining, experience your own oasis. A separate laundry room features a washer and dryer INCLUDED in the sale for added convenience. TWO CAR garage has plenty of space for storage. Additional upgrades include a custom wall unit in the living room and an HVAC system replaced in 2016, ROOF replaced in 2016. The exterior was painted June 2025. The HOA maintains the LANDSCAPING & IRRIGATION systems in the common areas as well as at individual homesites - maintains the roads throughout the community - PROVIDES SECURITY with gate guards and mobile patrols - allows AUTOMATED GATE ACCESS for residents via license plate readers - provides residents with Fiber Optic Internet & TV service.***Poinciana Lakes Plaza is a MAJOR NEW SHOPPING CENTER that is directly across from the Solivita Main Gate. It features Sprouts Grocery, TJ MAXX, Ross, Burlington, Rack Room Shoes, 5 Below, Ulta, Outback, First Watch, 5 Guys, Urgent Care, Dentist, TD Bank, Petco & Hair Cuttery .
Sold for $375,000
Zestimate®
$375,000
321 LAKE CASSIDY DRIVE, KISSIMMEE, FL 34759
3beds
2,155sqft
Single Family Residence
Built in 2000
7,671 Square Feet Lot
$375,000 Zestimate®
$174/sqft
$1,984 Estimated rent
Home value
$375,000
$353,000 - $401,000
$1,984/mo
Zestimate® history
Owner options
List your home for rent
$1,984/mo
Rent Zestimate®
Find your next renter with Zillow Rental Manager. Plus, with online applications, you can quickly screen prospective tenants – for free.
$1,984/mo
Rent Zestimate®
Refinance and save
$2,959/mo
Est. payment
Refinancing to a lower rate could help reduce your monthly payments and save thousands over the life of the loan.
$2,959/mo
Est. payment
Explore your selling options
Work with a Zillow partner agent
Leverage their expertise and Zillow's premium Showcase listings to get your home seen by more buyers.
Get startedList with your own agent
Get your home in front of millions of buyers by listing it on Zillow.
Learn how to do itSell it yourself
Take full control of how buyers see your home on Zillow by listing For Sale by Owner (FSBO).
List your homeWhat's special
Renovated kitchenBreakfast barJack-and-jill bathBright open floor planSoaking tubSplit floor planCeramic tile flooring
Zillow last checked:
Listing updated:
Listed by:
Phyllis Haigler 804-641-9763,
RIGHT TRACK REALTY 954-437-4747
Bought with:
Lisa McKinster, 3414258
CHARLES RUTENBERG REALTY ORLANDO
Source: Stellar MLS,MLS#: S5149420 Originating MLS: Osceola
Originating MLS: Osceola
Facts & features
Interior
Bedrooms & bathrooms
- Bedrooms: 3
- Bathrooms: 3
- Full bathrooms: 2
- 1/2 bathrooms: 1
Primary bedroom
- Features: Walk-In Closet(s)
- Level: First
Kitchen
- Features: Kitchen Island, No Closet
- Level: First
Living room
- Features: Built-In Shelving, No Closet
- Level: First
Heating
- Central, Heat Pump
Cooling
- Central Air
Appliances
- Included: Oven, Dishwasher, Disposal, Dryer, Electric Water Heater, Ice Maker, Microwave, Range, Refrigerator
- Laundry: Laundry Room
Features
- Built-in Features, Ceiling Fan(s), High Ceilings, Living Room/Dining Room Combo, Open Floorplan, Walk-In Closet(s)
- Flooring: Ceramic Tile
- Has fireplace: No
Interior area
- Total structure area: 3,019
- Total interior livable area: 2,155 sqft
Property
Parking
- Total spaces: 2
- Parking features: Garage - Attached
- Attached garage spaces: 2
Features
- Levels: One
- Stories: 1
- Exterior features: Irrigation System
Lot
- Size: 7,671 Square Feet
Details
- Parcel number: 282714933541000220
- Special conditions: None
Construction
Type & style
- Home type: SingleFamily
- Property subtype: Single Family Residence
Materials
- Block, Stucco
- Foundation: Slab
- Roof: Shingle
Condition
- New construction: No
- Year built: 2000
Utilities & green energy
- Sewer: Public Sewer
- Water: Public
- Utilities for property: Cable Connected, Electricity Connected, Sewer Connected, Water Connected
Community & HOA
Community
- Features: Clubhouse, Dog Park, Fitness Center, Gated Community - Guard, Golf Carts OK, Golf, Playground, Pool, Restaurant
- Pet fee: $0 monthly
- Senior community: Yes
- Subdivision: SOLIVITA PH 01
HOA
- Has HOA: Yes
- Amenities included: Cable TV, Clubhouse, Fitness Center, Gated, Golf Course, Pickleball Court(s), Playground, Pool, Recreation Facilities, Sauna, Security, Spa/Hot Tub, Tennis Court(s)
- Services included: 24-Hour Guard, Cable TV, Community Pool, Internet, Maintenance Grounds, Pool Maintenance, Recreational Facilities, Security, Trash
- HOA fee: $442 monthly
- HOA name: Lorrie Gutzmer
- HOA phone: 863-701-2969
Location
- Region: Poinciana
Financial & listing details
- Price per square foot: $174/sqft
- Tax assessed value: $263,517
- Annual tax amount: $3,817
- Date on market: 5/7/2026
- Cumulative days on market: 18 days
- Listing terms: Cash,Conventional,FHA,VA Loan
- Ownership: Fee Simple
- Total actual rent: 0
- Electric utility on property: Yes
- Road surface type: Paved
Price history
| Date | Event | Price |
|---|---|---|
| 7/20/2026 | Sold | $375,000-1.3%$174/sqft |
Source:  Stellar MLS #S5149420 Report a problem Stellar MLS #S5149420 Report a problem | ||
| 7/8/2026 | Contingent | $379,900$176/sqft |
Source: Stellar MLS #S5149420 Report a problem | ||
| 6/4/2026 | Pending sale | $379,900$176/sqft |
Source: Stellar MLS #S5149420 Report a problem | ||
| 5/22/2026 | Listed for sale | $379,900$176/sqft |
Source: Stellar MLS #S5149420 Report a problem | ||
| 5/13/2026 | Pending sale | $379,900$176/sqft |
Source: Stellar MLS #S5149420 Report a problem | ||
| 5/7/2026 | Listed for sale | $379,900+145.1%$176/sqft |
Source: Stellar MLS #S5149420 Report a problem | ||
| 6/16/2016 | Sold | $155,000-13.4%$72/sqft |
Source: Stellar MLS #O5405625 Report a problem | ||
| 6/2/2016 | Pending sale | $179,000$83/sqft |
Source: Watson Realty Corp. #O5405625 Report a problem | ||
| 4/5/2016 | Price change | $179,000-5.3%$83/sqft |
Source: Watson Realty Corp. #O5405625 Report a problem | ||
| 2/5/2016 | Price change | $189,000-5%$88/sqft |
Source: Watson Realty Corp. #O5405625 Report a problem | ||
| 1/13/2016 | Price change | $199,000-4.8%$92/sqft |
Source: Watson Realty Corp. #O5405625 Report a problem | ||
| 11/21/2015 | Listed for sale | $209,000$97/sqft |
Source: Watson Realty Corp. #O5405625 Report a problem | ||
Public tax history
| Year | Property taxes | Tax assessment |
|---|---|---|
| 2025 | $2,282 +3.3% | $216,069 +2.9% |
| 2024 | $2,209 +2.4% | $209,980 +3% |
| 2023 | $2,158 +2.6% | $203,864 +3% |
| 2022 | $2,104 -0.6% | $197,926 +3% |
| 2021 | $2,116 +0.9% | $192,161 +1.4% |
| 2020 | $2,098 -1% | $189,508 +1.5% |
| 2019 | $2,119 -36% | $186,658 +1.9% |
| 2018 | $3,310 +2.4% | $183,178 +2.1% |
| 2017 | $3,232 +97.3% | $179,410 +19.8% |
| 2016 | $1,638 -1.8% | $149,806 +0.7% |
| 2015 | $1,668 -36.2% | $148,765 +0.8% |
| 2014 | $2,616 +7.1% | $147,584 -6% |
| 2013 | $2,442 +51.4% | $156,958 +9.8% |
| 2012 | $1,613 -9.9% | $142,972 -6.5% |
| 2011 | $1,791 -8.3% | $152,961 -5% |
| 2010 | $1,952 -8.9% | $160,933 -3% |
| 2009 | $2,142 +6.8% | $165,875 +0.1% |
| 2008 | $2,006 | $165,709 |
| 2007 | -- | -- |
| 2006 | $2,326 | -- |
| 2005 | -- | -- |
| 2004 | $2,050 +2.3% | -- |
| 2003 | $2,004 -2.4% | $145,190 |
| 2002 | $2,052 -14% | $145,190 +4.3% |
| 2001 | $2,387 | $139,210 |
Find assessor info on the county website
Neighborhood: 34759
Nearby homes
- $306,0002 bd2 ba2k sqft327 Lake Cassidy Dr, Poinciana, FL 34759Off Market
- $306,0002 bd2 ba1.5k sqft315 Lake Cassidy Dr, Poinciana, FL 34759Off Market
- $318,7002 bd2 ba2k sqft251 Rock Springs Dr, Poinciana, FL 34759Off Market

- $293,5003 bd2 ba1.8k sqft326 Lake Cassidy Dr, Poinciana, FL 34759Off Market
- $309,0002 bd2 ba2k sqft257 Rock Springs Dr, Poinciana, FL 34759Sold
- $239,0002 bd2 ba1.4k sqft308 Lake Cassidy Dr, Poinciana, FL 34759Off Market
- $273,0002 bd2 ba1.4k sqft301 Anastasia Dr, Poinciana, FL 34759Sold
- $263,5002 bd2 ba1.4k sqft295 Anastasia Dr, Poinciana, FL 34759Off Market
Nearby schools
GreatSchools rating
- 2/10Palmetto Elementary SchoolGrades: PK-5Distance: 1.3 mi
- 3/10Lake Marion Creek Elementary SchoolGrades: 6-8Distance: 4.6 mi
- 3/10Haines City Senior High SchoolGrades: PK,9-12Distance: 8.3 mi
Get a cash offer in 3 minutes
Find out how much your home could sell for in as little as 3 minutes with a no-obligation cash offer.
Estimated market value
$375,000
Get a cash offer in 3 minutes
Find out how much your home could sell for in as little as 3 minutes with a no-obligation cash offer.
Estimated market value
$375,000
- Florida
- Polk County
- Poinciana
- 34759
- 321 LAKE CASSIDY DRIVE
Nearby cities
Nearby zip codes
Other Poinciana Topics
