Highly coveted turn key Ranch for sale in lovely Lake Forest Village. Welcome home to this spacious, well-maintained 5-bedroom, 3-bathroom gem, offering an incredible layout, generous living spaces, and thoughtful features throughout. The first-floor master ensuite boasts his & hers closets and dedicated bath with a stand-up tile shower, while 2 additional bedrooms (including a potential office) are located upstairs with additional full bath. The fully finished basement offers two more bedrooms with egress windows, 3rd full bath featuring a Jacuzzi tub with jets, additional family room, and massive storage rooms, including a cedar closet. The kitchen is spacious, with ample counter space, pantry and newer white appliances included in the sale, along with all appliances throughout the home. Dedicated dining space with French doors leading to the sunroom. Enjoy cozy evenings by the gas fireplace in the great room or relax in the three-seasons sun porch overlooking a tranquil wooded landscape. Vaulted ceilings add to the open feel with abundant natural light, and the first-floor laundry adds convenience. The main living areas were painted in 2022. Even garage is meticulous w/ epoxy coated floor! Nestled in a prime Waterford location, this home provides easy access to shopping, dining, schools, and local parks, making it a fantastic choice for convenience and comfort. Sub also has beautiful walking/nature trails. Don't miss this fantastic home with a great layout and plenty of space for storage, work, and relaxation! Schedule your showing today!
Sold for $350,000
$350,000
321 Lake Meadow Dr, Waterford, MI 48327
5beds
3,160sqft
Single Family Residence
Built in 1996
7,405 Square Feet Lot
$358,300 Zestimate®
$111/sqft
$3,377 Estimated rent
Home value
$358,300
$333,000 - $387,000
$3,377/mo
Zestimate® history
Owner options
List your home for rent
$3,377/mo
Rent Zestimate®
Find your next renter with Zillow Rental Manager. Plus, with online applications, you can quickly screen prospective tenants – for free.
$3,377/mo
Rent Zestimate®
Refinance and save
$2,369/mo
Est. payment
Refinancing to a lower rate could help reduce your monthly payments and save thousands over the life of the loan.
$2,369/mo
Est. payment
Explore your selling options
Work with a Zillow partner agent
Leverage their expertise and Zillow's premium Showcase listings to get your home seen by more buyers.
Get startedList with your own agent
Get your home in front of millions of buyers by listing it on Zillow.
Learn how to do itSell it yourself
Take full control of how buyers see your home on Zillow by listing For Sale by Owner (FSBO).
List your homeWhat's special
Zillow last checked:
Listing updated:
Listed by:
Katherine Nolff 248-909-9401,
The Brokerage Real Estate Enthusiasts
Bought with:
Emily Small, 6501420565
Michigan Homes Group Inc
Source: Realcomp II,MLS#: 20250006577
Facts & features
Interior
Bedrooms & bathrooms
- Bedrooms: 5
- Bathrooms: 3
- Full bathrooms: 3
Primary bedroom
- Level: Entry
- Dimensions: 11 x 17
Bedroom
- Level: Basement
- Dimensions: 10 x 13
Bedroom
- Level: Entry
- Dimensions: 12 x 13
Bedroom
- Level: Entry
- Dimensions: 10 x 11
Bedroom
- Level: Basement
- Dimensions: 11 x 12
Primary bathroom
- Level: Entry
- Dimensions: 7 x 5
Other
- Level: Entry
- Dimensions: 9 x 5
Other
- Level: Basement
- Dimensions: 6 x 5
Dining room
- Level: Entry
- Dimensions: 8 x 14
Family room
- Level: Basement
- Dimensions: 15 x 17
Great room
- Level: Entry
- Dimensions: 15 x 17
Kitchen
- Level: Entry
- Dimensions: 10 x 16
Laundry
- Level: Entry
- Dimensions: 5 x 8
Other
- Level: Entry
- Dimensions: 10 x 8
Heating
- Forced Air, Natural Gas
Cooling
- Ceiling Fans, Central Air
Appliances
- Included: Dishwasher, Disposal, Dryer, Free Standing Gas Range, Free Standing Refrigerator, Microwave, Washer, Water Softener Owned
- Laundry: Laundry Room
Features
- High Speed Internet, Jetted Tub, Programmable Thermostat
- Windows: Egress Windows
- Basement: Daylight,Finished
- Has fireplace: Yes
- Fireplace features: Gas, Living Room
Interior area
- Total interior livable area: 3,160 sqft
- Finished area above ground: 1,580
- Finished area below ground: 1,580
Property
Parking
- Total spaces: 2
- Parking features: Two Car Garage, Attached, Direct Access, Electricityin Garage
- Attached garage spaces: 2
Features
- Levels: One
- Stories: 1
- Entry location: GroundLevelwSteps
- Patio & porch: Covered, Enclosed, Porch
- Exterior features: Lighting
- Pool features: None
Lot
- Size: 7,405 Square Feet
- Dimensions: 60.00 x 119.00
Details
- Parcel number: 1320327016
- Special conditions: Short Sale No,Standard
Construction
Type & style
- Home type: SingleFamily
- Architectural style: Ranch
- Property subtype: Single Family Residence
Materials
- Vinyl Siding
- Foundation: Basement, Poured
- Roof: Asphalt
Condition
- New construction: No
- Year built: 1996
Utilities & green energy
- Sewer: Public Sewer
- Water: Public
Community & HOA
Community
- Subdivision: LAKE FOREST VILLAGE OCCPN 916
HOA
- Has HOA: Yes
- Services included: Other, Snow Removal
- HOA fee: $75 monthly
- HOA phone: 248-681-7883
Location
- Region: Waterford
Financial & listing details
- Price per square foot: $111/sqft
- Tax assessed value: $149,840
- Annual tax amount: $5,310
- Date on market: 2/12/2025
- Cumulative days on market: 45 days
- Listing agreement: Exclusive Right To Sell
- Listing terms: Cash,Conventional,FHA,Va Loan
- Exclusions: Exclusion(s) Do Not Exist
Price history
| Date | Event | Price |
|---|---|---|
| 4/30/2025 | Sold | $350,000+0%$111/sqft |
Source:  Realcomp II #20250006577 Report a problem Realcomp II #20250006577 Report a problem | ||
| 2/12/2025 | Listed for sale | $349,900+22.8%$111/sqft |
Source: Realcomp II #20250006577 Report a problem | ||
| 6/16/2021 | Sold | $285,000$90/sqft |
Source: Public Record Report a problem | ||
| 4/12/2021 | Pending sale | $285,000+3.6%$90/sqft |
Source: Realcomp II #2210023426 Report a problem | ||
| 4/7/2021 | Listed for sale | $275,000+34.1%$87/sqft |
Source: Realcomp II #2210023426 Report a problem | ||
| 12/19/2018 | Sold | $205,000-6.8%$65/sqft |
Source: Public Record Report a problem | ||
| 11/21/2018 | Pending sale | $220,000$70/sqft |
Source: KW Metro #218084616 Report a problem | ||
| 11/2/2018 | Price change | $220,000-3.1%$70/sqft |
Source: KW Metro #218084616 Report a problem | ||
| 9/15/2018 | Listed for sale | $227,000$72/sqft |
Source: KW Metro #218084616 Report a problem | ||
Public tax history
| Year | Property taxes | Tax assessment |
|---|---|---|
| 2025 | $6,581 +10.5% | $178,490 +11.2% |
| 2024 | $5,957 +21.3% | $160,540 +10.4% |
| 2023 | $4,910 +12.3% | $145,430 +7% |
| 2022 | $4,371 +0.4% | $135,920 -0.3% |
| 2021 | $4,354 | $136,300 +2% |
| 2020 | -- | $133,610 +11.5% |
| 2019 | $4,302 | $119,870 |
| 2018 | -- | -- |
| 2017 | -- | -- |
| 2016 | -- | -- |
| 2015 | -- | -- |
| 2014 | -- | -- |
| 2011 | -- | -- |
| 2010 | -- | -- |
| 2009 | -- | -- |
Find assessor info on the county website
Neighborhood: 48327
Nearby homes
- $337,0003 bd3 ba2.6k sqft323 Lake Meadow Dr, Waterford, MI 48327Sold

- $345,0003 bd3 ba3k sqft330 Lake Meadow Dr, Waterford, MI 48327Sold

- $280,0003 bd2 ba1.4k sqft327 Lake Meadow Dr, Waterford, MI 48327Sold
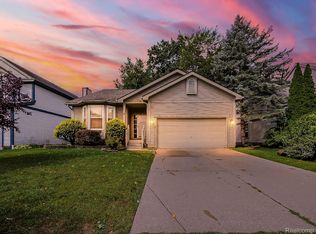
- $351,6004 bd3 ba2k sqft329 Lake Meadow Dr, Waterford, MI 48327Off Market
- $344,4003 bd3 ba1.9k sqft331 Lake Meadow Dr, Waterford, MI 48327Off Market
- $334,1003 bd4 ba1.5k sqft328 Lake Meadow Dr, Waterford, MI 48327Off Market
- $310,4003 bd2 ba1.9k sqft324 Lake Meadow Dr, Waterford, MI 48327Off Market
- $358,0003 bd3 ba1.9k sqft332 Lake Meadow Dr, Waterford, MI 48327Sold
Nearby schools
GreatSchools rating
- 4/10Knudsen Elementary SchoolGrades: K-5Distance: 1.4 mi
- 5/10Pierce Middle SchoolGrades: 6-8Distance: 2.2 mi
- 7/10Waterford Kettering High SchoolGrades: 7-12Distance: 2.5 mi
Get a cash offer in 3 minutes
Find out how much your home could sell for in as little as 3 minutes with a no-obligation cash offer.
Estimated market value
$358,300
Get a cash offer in 3 minutes
Find out how much your home could sell for in as little as 3 minutes with a no-obligation cash offer.
Estimated market value
$358,300
- Michigan
- Oakland County
- Waterford
- 48327
- 321 Lake Meadow Dr
Nearby cities
Nearby zip codes
Other Waterford Topics
