Skip main navigation
Off market
  • $785,700

    321 Lake Victoria Ct, Chagrin Falls, OH 44022

    2beds
    2,442sqft
    SingleFamily
    Built in 2019
    0.25 Acres Lot
    $785,700 Zestimate®
    $322/sqft
    $6,349 Estimated rent

    Home value

    $785,700

    $731,000 - $849,000

    $6,349/mo

    Zestimate® history
    Loading
    Loading...

    Owner options

    List your home for rent

    $6,349/mo

    Rent Zestimate®

    Find your next renter with Zillow Rental Manager. Plus, with online applications, you can quickly screen prospective tenants – for free.

    Learn more

    $6,349/mo

    Rent Zestimate®

    Refinance and save

    $5,691/mo

    Est. payment

    Refinancing to a lower rate could help reduce your monthly payments and save thousands over the life of the loan.

    See today's rates

    $5,691/mo

    Est. payment

    Explore your selling options

    Work with a Zillow partner agent

    Leverage their expertise and Zillow's premium Showcase listings to get your home seen by more buyers.

    Get started

    List with your own agent

    Get your home in front of millions of buyers by listing it on Zillow.

    Learn how to do it

    Sell it yourself

    Take full control of how buyers see your home on Zillow by listing For Sale by Owner (FSBO).

    List your home

    What's special

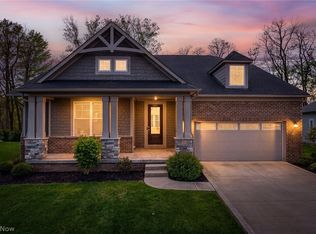
    LOCATION, LOCATION, LOCATION! Great ranch opportunity on beautiful cul-de-sac lot in the prestigious Lakes of Orange community. This open concept Lyon home design features and ideal layout perfect for those who like to entertain. The gourmet kitchen opens to the gathering room and large dining space that opens out onto a covered patio so the conversation can flow inside or out. A huge granite island perfect for meal prep and storage, built-in stainless appliances, maple cabinetry with dovetail construction and soft close drawers and doors, and subway tile backsplash add to the appeal of this well-designed kitchen. The gathering room boasts a gas fireplace and a wall of windows that let in an abundance of natural light. The luxurious Owner's Suite is tucked away for privacy and boats a decorative tray ceiling and on-suite bath with comfort-height vanities and a tile walk-in shower. The den or home office provides a great space to tend to work or a hobby. Owner's can take advantage of the unfinished, daylight basement with 9' ceilings, plenty of oversized windows, and rough in plumbing for a future full bath. This amenitized community features a 1 acre pond with gazebo, future community pool and tennis courts, and clubhouse. Premier location conveniently located minutes from I-271 and I-480, fabulous shopping and dining in Chagrin Falls, Beachwood Place, Eaton, and the new Pinecrest Complex. Home will be ready for a Fall 2019 Occupancy. Hurry...it won't last!

    This property is not currently displayed as for sale or rent on Zillow. This may be different from what's on other websites or public sources.

    Facts & features

    Interior

    Bedrooms & bathrooms
    • Bedrooms: 2
    • Bathrooms: 3
    • Full bathrooms: 2
    • 1/2 bathrooms: 1
    Heating
    • Forced air, Gas
    Cooling
    • Central
    Appliances
    • Included: Dishwasher, Garbage disposal, Microwave, Range / Oven
    Interior area
    • Total interior livable area: 2,442 sqft

    Property

    Parking
    • Total spaces: 2
    • Parking features: Garage - Attached
    Features
    • Exterior features: Other, Brick
    Lot
    • Size: 0.25 Acres
    Details
    • Parcel number: 901-09-062

    Construction

    Type & style
    • Home type: SingleFamily
    Materials
    • Roof: Asphalt
    Condition
    • New construction: No
    • Year built: 2019

    Community & HOA

    HOA
    • Has HOA: Yes
    • HOA fee: $100 monthly
    Location
    • Region: Chagrin Falls

    Financial & listing details

    • Price per square foot: $322/sqft

    Price history

    DateEventPrice
    11/26/2019Sold$530,000-2.7%$217/sqft
    Source: MLS Now #4098357 Report a problem
    10/25/2019Pending sale$544,900$223/sqft
    Source: Keller Williams Grt Cleve SW #4098357 Report a problem
    10/25/2019Price change$544,900-3%$223/sqft
    Source: Keller Williams Grt Cleve SW #4098357 Report a problem
    10/6/2019Price change$561,905+0.4%$230/sqft
    Source: Pulte Homes Report a problem
    10/2/2019Price change$559,650+2.7%$229/sqft
    Source: Pulte Homes Report a problem
    9/6/2019Price change$544,900-2.7%$223/sqft
    Source: Pulte Homes Report a problem
    8/7/2019Price change$559,970+0.1%$229/sqft
    Source: Pulte Homes Report a problem
    8/3/2019Price change$559,220+0.4%$229/sqft
    Source: Pulte Homes Report a problem
    7/4/2019Price change$557,220-1%$228/sqft
    Source: Pulte Homes Report a problem
    6/30/2019Price change$562,695+0%$230/sqft
    Source: Pulte Homes Report a problem
    6/20/2019Price change$562,545+1%$230/sqft
    Source: Pulte Homes Report a problem
    5/21/2019Listed for sale$557,220$228/sqft
    Source: Keller Williams Grt Cleve SW #4098357 Report a problem

    Public tax history

    Tax history is unavailable.

    Neighborhood: 44022

    Nearby schools

    GreatSchools rating
    Schools provided by the listing agent
    • District: Orange CSD

    Source: The MLS. This data may not be complete. We recommend contacting the local school district to confirm school assignments for this home.

    Get a cash offer in 3 minutes
    Find out how much your home could sell for in as little as 3 minutes with a no-obligation cash offer.
    Estimated market value
    $785,700
    Get a cash offer in 3 minutes
    Find out how much your home could sell for in as little as 3 minutes with a no-obligation cash offer.
    Estimated market value
    $785,700