Say hello to your next “love at first sight” in the Villages at Walnut Creek! This 2018-built, 4-bedroom, 2.5-bath beauty serves style, space, and serious personality from the moment you walk in. Front and center is the show-stopping kitchen—because yes, this one steals the whole show. Featuring a gleaming granite island, stainless steel appliances, chic recessed lighting, and a perfect open view into the living room, it’s ready for everything from pancake mornings to holiday hosting. The living room brings the vibe with a warm fireplace, while the separate dining room levels up with its modern chandelier—hello, dinner party glam! Head upstairs and prepare to fall even harder. All four bedrooms are thoughtfully tucked away, including an Owner’s Suite that knows it’s the main character—complete with a cozy sitting room, spa-like en suite bathroom, soaking tub, stand-alone shower, dual sinks, and a walk-in closet with custom shelving that practically demands a shopping spree. Your outdoor life? Handled. Enjoy mornings on the screened-in back porch and evenings on the patio, perfect for grilling, lounging, or just living your best backyard life. And the location? Chef’s kiss. You’re minutes from the Publix Shopping Center and have quick access to I-75 North and South for an easy commute wherever you’re headed. This home has the look, the layout, and the lifestyle—don’t wait. Book your showing today before someone else calls it home!
Closed
$345,000
321 Lara Ln, McDonough, GA 30253
4beds
2,288sqft
Single Family Residence, Residential
Built in 2018
7,880 Square Feet Lot
$342,500 Zestimate®
$151/sqft
$2,478 Estimated rent
Home value
$342,500
$308,000 - $384,000
$2,478/mo
Zestimate® history
Owner options
List your home for rent
$2,478/mo
Rent Zestimate®
Find your next renter with Zillow Rental Manager. Plus, with online applications, you can quickly screen prospective tenants – for free.
$2,478/mo
Rent Zestimate®
Refinance and save
$2,831/mo
Est. payment
Refinancing to a lower rate could help reduce your monthly payments and save thousands over the life of the loan.
$2,831/mo
Est. payment
Explore your selling options
Work with a Zillow partner agent
Leverage their expertise and Zillow's premium Showcase listings to get your home seen by more buyers.
Get startedList with your own agent
Get your home in front of millions of buyers by listing it on Zillow.
Learn how to do itSell it yourself
Take full control of how buyers see your home on Zillow by listing For Sale by Owner (FSBO).
List your homeWhat's special
Zillow last checked:
Listing updated:
Listed by:
MARK SPAIN,
Mark Spain Real Estate 770-886-9000,
Mikala Gordon,
Mark Spain Real Estate
Bought with:
Nickisha Hylton, 376692
Divinity Realty Group By Hylton
Source: FMLS GA,MLS#: 7691465
Facts & features
Interior
Bedrooms & bathrooms
- Bedrooms: 4
- Bathrooms: 3
- Full bathrooms: 2
- 1/2 bathrooms: 1
Rooms
- Room types: Laundry
Primary bedroom
- Features: Oversized Master
- Level: Oversized Master
Bedroom
- Features: Oversized Master
Primary bathroom
- Features: Double Vanity, Separate Tub/Shower, Soaking Tub
Dining room
- Features: Separate Dining Room
Kitchen
- Features: Breakfast Bar, Cabinets Stain, Eat-in Kitchen, Kitchen Island, Pantry, Stone Counters, View to Family Room
Heating
- Central, Forced Air, Heat Pump
Cooling
- Ceiling Fan(s), Central Air
Appliances
- Included: Dishwasher, Disposal, Gas Range, Gas Water Heater, Microwave, Refrigerator
- Laundry: Laundry Room, Upper Level
Features
- Double Vanity, High Ceilings 10 ft Main, High Ceilings 10 ft Upper, High Speed Internet, Recessed Lighting, Tray Ceiling(s), Walk-In Closet(s)
- Flooring: Carpet, Luxury Vinyl
- Windows: Double Pane Windows, Shutters
- Basement: None
- Number of fireplaces: 1
- Fireplace features: Factory Built, Glass Doors, Living Room
- Common walls with other units/homes: No Common Walls
Interior area
- Total structure area: 2,288
- Total interior livable area: 2,288 sqft
- Finished area above ground: 2,288
Property
Parking
- Total spaces: 2
- Parking features: Attached, Driveway, Garage, Garage Faces Front
- Attached garage spaces: 2
- Has uncovered spaces: Yes
Accessibility
- Accessibility features: None
Features
- Levels: Two
- Stories: 2
- Patio & porch: Covered, Patio, Rear Porch, Screened
- Exterior features: Rain Gutters, No Dock
- Pool features: None
- Spa features: None
- Fencing: None
- Has view: Yes
- View description: Trees/Woods
- Waterfront features: None
- Body of water: None
Lot
- Size: 7,880 Square Feet
- Dimensions: 50x50x156x157
- Features: Back Yard, Front Yard, Landscaped, Level
Details
- Additional structures: None
- Parcel number: 054F01040000
- Other equipment: None
- Horse amenities: None
Construction
Type & style
- Home type: SingleFamily
- Architectural style: Traditional
- Property subtype: Single Family Residence, Residential
Materials
- Frame, HardiPlank Type, Wood Siding
- Foundation: Concrete Perimeter, Slab
- Roof: Shingle
Condition
- Resale
- New construction: No
- Year built: 2018
Utilities & green energy
- Electric: Other
- Sewer: Public Sewer
- Water: Public
- Utilities for property: Cable Available, Electricity Available, Natural Gas Available, Phone Available, Sewer Available, Underground Utilities, Water Available
Green energy
- Energy efficient items: None
- Energy generation: None
Community & HOA
Community
- Features: Near Schools, Near Shopping
- Security: Carbon Monoxide Detector(s), Smoke Detector(s)
- Subdivision: Villages Walnut Creek
HOA
- Has HOA: Yes
- Services included: Maintenance Grounds
- HOA fee: $700 annually
- HOA phone: 770-777-6890
Location
- Region: Mcdonough
Financial & listing details
- Price per square foot: $151/sqft
- Tax assessed value: $340,300
- Annual tax amount: $4,756
- Date on market: 12/11/2025
- Cumulative days on market: 42 days
- Listing terms: Cash,Conventional,USDA Loan,VA Loan
- Electric utility on property: Yes
- Road surface type: Paved
Price history
| Date | Event | Price |
|---|---|---|
| 3/20/2026 | Sold | $345,000$151/sqft |
Source:  FMLS GA #7691465 Report a problem FMLS GA #7691465 Report a problem | ||
| 2/12/2026 | Pending sale | $345,000$151/sqft |
Source:  GAMLS #10656791 Report a problem GAMLS #10656791 Report a problem | ||
| 1/31/2026 | Price change | $345,000-1.4%$151/sqft |
Source: GAMLS #10656791 Report a problem | ||
| 1/9/2026 | Price change | $350,000-2.8%$153/sqft |
Source: GAMLS #10656791 Report a problem | ||
| 12/11/2025 | Listed for sale | $360,000$157/sqft |
Source: FMLS GA #7691465 Report a problem | ||
| 11/12/2025 | Sold | $360,000+0%$157/sqft |
Source: Public Record Report a problem | ||
| 10/12/2025 | Price change | $359,990-2.7%$157/sqft |
Source: GAMLS #10609509 Report a problem | ||
| 10/9/2025 | Listed for sale | $369,999$162/sqft |
Source: GAMLS #10609509 Report a problem | ||
| 9/24/2025 | Pending sale | $369,999$162/sqft |
Source: GAMLS #10609509 Report a problem | ||
| 9/20/2025 | Listed for sale | $369,999+71%$162/sqft |
Source: GAMLS #10609509 Report a problem | ||
| 9/13/2018 | Sold | $216,322$95/sqft |
Source: Public Record Report a problem | ||
Public tax history
| Year | Property taxes | Tax assessment |
|---|---|---|
| 2025 | $4,756 -11.9% | $136,120 +2% |
| 2024 | $5,395 +3.9% | $133,400 -0.4% |
| 2023 | $5,192 +22.4% | $133,920 +22.7% |
| 2022 | $4,241 +14.5% | $109,120 +14.8% |
| 2021 | $3,702 +5.6% | $95,080 +5.7% |
| 2020 | $3,506 +5.3% | $89,960 +5.4% |
| 2019 | $3,330 | $85,360 +433.5% |
| 2018 | -- | $16,000 +100% |
| 2016 | -- | $8,000 |
| 2015 | $307 -3% | $8,000 +170.3% |
| 2014 | $316 | $2,960 |
Find assessor info on the county website
Neighborhood: 30253
Nearby homes
- $330,1004 bd2 ba2.6k sqft325 Lara Ln, McDonough, GA 30253Off Market
- $314,5003 bd2 ba2.2k sqft317 Lara Ln, McDonough, GA 30253Off Market
- $335,0003 bd3 ba2.3k sqft329 Lara Ln, McDonough, GA 30253Sold
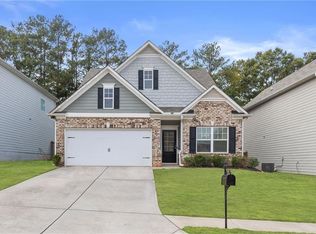
- $305,0003 bd3 ba2.1k sqft313 Lara Ln, McDonough, GA 30253Off Market
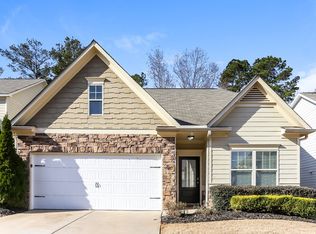
- $337,3004 bd2 ba2.6k sqft333 Lara Ln, McDonough, GA 30253Off Market
- $307,4003 bd3 ba2.1k sqft309 Lara Ln, McDonough, GA 30253Off Market
- $331,4004 bd3 ba2.6k sqft128 Luke Cv, Hampton, GA 30228Off Market
- $402,3005 bd3 ba4.4k sqft124 Luke Cv, Hampton, GA 30228Off Market
Nearby schools
GreatSchools rating
- 6/10Dutchtown Elementary SchoolGrades: PK-5Distance: 1 mi
- 5/10Dutchtown Middle SchoolGrades: 6-8Distance: 0.6 mi
- 5/10Dutchtown High SchoolGrades: 9-12Distance: 0.8 mi
Schools provided by the listing agent
- Elementary: Dutchtown
- Middle: Dutchtown
- High: Dutchtown
Source: FMLS GA. This data may not be complete. We recommend contacting the local school district to confirm school assignments for this home.
Get a cash offer in 3 minutes
Find out how much your home could sell for in as little as 3 minutes with a no-obligation cash offer.
Estimated market value
$342,500
Get a cash offer in 3 minutes
Find out how much your home could sell for in as little as 3 minutes with a no-obligation cash offer.
Estimated market value
$342,500
- Georgia
- Henry County
- Hampton
- 30253
- 321 Lara Ln
Nearby cities
Nearby neighborhoods
Nearby zip codes
Other Hampton Topics
