Priced to Sell! Don’t miss this incredible opportunity to own a Fully Furnished and Remodeled Pool Home in a sought-after Encore Resort by Reunion West, near Orlando’s top attractions! Whether you’re looking for a Vacation Home/Investment Opportunity, or Worry-Free Resort Style living, this home is perfect. Monthly Dues include 24/7 Security, Pest Control, Fiber Internet/Cable, Lawn Care, Pool Care (Optional), and more. Reunion West owners also have access to many Reunion East Amenities which include Multiple Pools, Horse Stables, Gym and Wellness Center, Game Rooms, etc. Step inside this spacious property and you'll immediately be greeted by over 2900 sq. ft. of living space with new LVP Flooring. Out back you have a Covered Patio and a Large Paved deck around the Pool, perfect for enjoying Florida sunshine. Private Pool can be heated with a New Natural Gas Pool Heater (Jandy 2024). A Half-Bath is conveniently located near the pool. Large Backyard has plenty of space for outdoor activities, Gazebo, etc. On the main floor you will find a Living Room with Built-in Electric Fireplace, Huge Kitchen with lots of counter space, Dinette, Dining Room, and a Laundry Room (all appliances stay!) A Bedroom and a Full Bathroom are also located on the first floor. Primary Bedroom is on the Second Floor and has an En-Suite Bathroom with Double Sinks, Walk-in Shower, Garden Bath, and Large Walk-in Closet. On the Second Floor you also have Two more Bedrooms with Private Bathrooms, and Two Rooms that share a Full bathroom. So why wait? Come see for yourself and experience the ultimate in luxury living at Encore Resort! Reunion West / ENCORE is one of Orlando's Premiere Vacation home communities featuring an Aqua Park, Fitness Center, Tennis, Basketball, Volleyball, Soccer Field, Event Spaces, Bike Rentals, Dining, and SO MUCH MORE! NOTE: Pool Heater – 2024, Water Heater – 2023, LVP Flooring – 2023, Fresh Interior Paint.
Sold for $511,000
$511,000
321 Lasso Dr, Kissimmee, FL 34747
6beds
2,936sqft
Single Family Residence
Built in 2015
5,663 Square Feet Lot
$519,400 Zestimate®
$174/sqft
$5,336 Estimated rent
Home value
$519,400
$493,000 - $545,000
$5,336/mo
Zestimate® history
Owner options
List your home for rent
$5,336/mo
Rent Zestimate®
Find your next renter with Zillow Rental Manager. Plus, with online applications, you can quickly screen prospective tenants – for free.
$5,336/mo
Rent Zestimate®
Refinance and save
$4,088/mo
Est. payment
Refinancing to a lower rate could help reduce your monthly payments and save thousands over the life of the loan.
$4,088/mo
Est. payment
Explore your selling options
Work with a Zillow partner agent
Leverage their expertise and Zillow's premium Showcase listings to get your home seen by more buyers.
Get startedList with your own agent
Get your home in front of millions of buyers by listing it on Zillow.
Learn how to do itSell it yourself
Take full control of how buyers see your home on Zillow by listing For Sale by Owner (FSBO).
List your homeWhat's special
Private poolDining roomNew lvp flooringCovered patio
Zillow last checked:
Listing updated:
Listed by:
Tanya Vyushkina 407-346-4746,
IMPERIAL REALTY OF FLORIDA INC 407-346-4746
Bought with:
Kathleen Bousquet, 3467990
WEICHERT REALTORS HALLMARK PRO
Source: Stellar MLS,MLS#: S5141173 Originating MLS: Osceola
Originating MLS: Osceola
Facts & features
Interior
Bedrooms & bathrooms
- Bedrooms: 6
- Bathrooms: 6
- Full bathrooms: 5
- 1/2 bathrooms: 1
Primary bedroom
- Features: En Suite Bathroom, Walk-In Closet(s)
- Level: Second
- Area: 208 Square Feet
- Dimensions: 16x13
Other
- Features: Built-in Closet
- Level: Second
Bedroom 2
- Features: Built-in Closet
- Level: First
- Area: 132 Square Feet
- Dimensions: 12x11
Bedroom 3
- Features: En Suite Bathroom, Walk-In Closet(s)
- Level: Second
Bedroom 4
- Features: En Suite Bathroom, Built-in Closet
- Level: Second
Bedroom 5
- Features: Built-in Closet
- Level: Second
Dining room
- Level: First
- Area: 266 Square Feet
- Dimensions: 19x14
Kitchen
- Features: Pantry, Built-in Closet
- Level: First
- Area: 168 Square Feet
- Dimensions: 14x12
Living room
- Level: First
- Area: 342 Square Feet
- Dimensions: 19x18
Heating
- Central
Cooling
- Central Air
Appliances
- Included: Dishwasher, Dryer, Microwave, Range, Refrigerator, Washer
- Laundry: Electric Dryer Hookup, Gas Dryer Hookup, Inside, Laundry Room
Features
- Eating Space In Kitchen, High Ceilings, Primary Bedroom Main Floor, PrimaryBedroom Upstairs, Solid Surface Counters, Split Bedroom, Vaulted Ceiling(s), Walk-In Closet(s)
- Flooring: Luxury Vinyl
- Windows: Blinds, Double Pane Windows, Shades, Window Treatments
- Has fireplace: Yes
- Fireplace features: Electric, Family Room
- Furnished: Yes
Interior area
- Total structure area: 3,600
- Total interior livable area: 2,936 sqft
Property
Parking
- Total spaces: 2
- Parking features: Garage - Attached
- Attached garage spaces: 2
Features
- Levels: Two
- Stories: 2
- Exterior features: Irrigation System, Lighting, Private Yard
- Has private pool: Yes
- Pool features: Heated, In Ground, Lighting
- Fencing: Fenced
Lot
- Size: 5,663 Square Feet
- Features: In County, Irregular Lot, Landscaped, Sidewalk
Details
- Parcel number: 222527492400010230
- Zoning: RESI
- Special conditions: None
Construction
Type & style
- Home type: SingleFamily
- Property subtype: Single Family Residence
Materials
- Block
- Foundation: Slab
- Roof: Shingle
Condition
- New construction: No
- Year built: 2015
Utilities & green energy
- Sewer: Public Sewer
- Water: Public
- Utilities for property: Cable Connected, Electricity Connected, Fiber Optics, Natural Gas Connected, Public, Sewer Connected, Sprinkler Recycled, Street Lights, Water Connected
Community & HOA
Community
- Features: Clubhouse, Dog Park, Gated Community - Guard, Golf Carts OK, Stable(s), No Truck/RV/Motorcycle Parking, Park, Playground, Pool, Restaurant, Sidewalks, Tennis Court(s)
- Security: Gated Community
- Pet fee: $0 monthly
- Subdivision: REUNION WEST, ENCORE RESORT
HOA
- Has HOA: Yes
- Amenities included: Basketball Court, Cable TV, Clubhouse, Fence Restrictions, Fitness Center, Gated, Stable(s), Maintenance, Park, Playground, Pool, Recreation Facilities, Security, Spa/Hot Tub, Tennis Court(s), Vehicle Restrictions
- Services included: 24-Hour Guard, Cable TV, Community Pool, Internet, Pest Control, Pool Maintenance, Recreational Facilities, Security, Sewer, Trash
- HOA fee: $697 monthly
- HOA name: Reunion West POA
- HOA phone: 407-305-7177
Location
- Region: Kissimmee
Financial & listing details
- Price per square foot: $174/sqft
- Tax assessed value: $535,000
- Annual tax amount: $11,029
- Date on market: 1/10/2026
- Cumulative days on market: 207 days
- Listing terms: Cash,Conventional,FHA,VA Loan
- Ownership: Fee Simple
- Total actual rent: 0
- Electric utility on property: Yes
- Road surface type: Paved
Price history
| Date | Event | Price |
|---|---|---|
| 3/10/2026 | Sold | $511,000-3.4%$174/sqft |
Source:  Stellar MLS #S5141173 Report a problem Stellar MLS #S5141173 Report a problem | ||
| 2/8/2026 | Pending sale | $529,000$180/sqft |
Source: Stellar MLS #S5141173 Report a problem | ||
| 1/10/2026 | Listed for sale | $529,000-3.8%$180/sqft |
Source: Stellar MLS #S5141173 Report a problem | ||
| 12/6/2025 | Listing removed | $550,000$187/sqft |
Source: Stellar MLS #S5128697 Report a problem | ||
| 10/16/2025 | Price change | $550,000-8.2%$187/sqft |
Source: Stellar MLS #S5128697 Report a problem | ||
| 6/10/2025 | Listed for sale | $599,000-7.7%$204/sqft |
Source: Stellar MLS #S5128697 Report a problem | ||
| 9/27/2024 | Listing removed | $649,000$221/sqft |
Source: Stellar MLS #S5102420 Report a problem | ||
| 4/5/2024 | Listed for sale | $649,000-4.4%$221/sqft |
Source: Stellar MLS #S5102420 Report a problem | ||
| 3/8/2024 | Listing removed | -- |
Source: Stellar MLS #O6157671 Report a problem | ||
| 1/4/2024 | Price change | $679,000-3%$231/sqft |
Source: Stellar MLS #O6157671 Report a problem | ||
| 11/19/2023 | Listed for sale | $700,000+0.1%$238/sqft |
Source: Stellar MLS #O6157671 Report a problem | ||
| 11/4/2023 | Listing removed | -- |
Source: Stellar MLS #S5082116 Report a problem | ||
| 9/26/2023 | Price change | $699,000-1.4%$238/sqft |
Source: Stellar MLS #S5082116 Report a problem | ||
| 8/24/2023 | Price change | $709,000-1.4%$241/sqft |
Source: Stellar MLS #S5082116 Report a problem | ||
| 7/10/2023 | Listed for sale | $719,000$245/sqft |
Source: Stellar MLS #S5082116 Report a problem | ||
| 7/8/2023 | Listing removed | -- |
Source: Stellar MLS #S5086800 Report a problem | ||
| 7/7/2023 | Listing removed | -- |
Source: Zillow Rentals Report a problem | ||
| 7/6/2023 | Price change | $5,250+5%$2/sqft |
Source: Zillow Rentals Report a problem | ||
| 7/4/2023 | Listed for rent | $5,000$2/sqft |
Source: Zillow Rentals Report a problem | ||
| 6/20/2023 | Listed for sale | $719,000-5.3%$245/sqft |
Source: Stellar MLS #S5086800 Report a problem | ||
| 6/14/2023 | Listing removed | -- |
Source: Stellar MLS #S5082116 Report a problem | ||
| 4/20/2023 | Price change | $759,000-1.3%$259/sqft |
Source: Stellar MLS #S5082116 Report a problem | ||
| 3/24/2023 | Price change | $769,000-1.3%$262/sqft |
Source: Stellar MLS #S5082116 Report a problem | ||
| 2/20/2023 | Listed for sale | $779,000-5%$265/sqft |
Source: Owner Report a problem | ||
| 2/18/2023 | Listing removed | -- |
Source: Stellar MLS #S5080280 Report a problem | ||
| 2/3/2023 | Listed for sale | $820,000+14.7%$279/sqft |
Source: Stellar MLS #S5080280 Report a problem | ||
| 8/30/2022 | Sold | $715,000+52.1%$244/sqft |
Source: Public Record Report a problem | ||
| 11/18/2021 | Sold | $470,000$160/sqft |
Source: Public Record Report a problem | ||
| 8/9/2021 | Sold | $470,000+8.1%$160/sqft |
Source: Agent Provided Report a problem | ||
| 1/7/2016 | Sold | $434,900$148/sqft |
Source: Public Record Report a problem | ||
Public tax history
| Year | Property taxes | Tax assessment |
|---|---|---|
| 2025 | $11,030 -1.2% | $535,000 -3.6% |
| 2024 | $11,164 +0.6% | $555,000 +1.9% |
| 2023 | $11,095 +12.4% | $544,400 +18.4% |
| 2022 | $9,871 +15.3% | $459,900 +29.2% |
| 2021 | $8,562 +1% | $356,000 -2.4% |
| 2020 | $8,476 +0.4% | $364,900 +2.8% |
| 2019 | $8,441 | $355,000 +0.1% |
| 2018 | $8,441 +0.1% | $354,700 +6.6% |
| 2017 | $8,430 +3.3% | $332,700 +3.2% |
| 2016 | $8,157 | $322,300 |
Find assessor info on the county website
Neighborhood: 34747
Nearby homes
- $543,9006 bd4 ba2.9k sqft331 Lasso Dr, Kissimmee, FL 34747Off Market
- $814,40010 bd10 ba4.7k sqft311 Lasso Dr, Kissimmee, FL 34747Off Market
- $603,2006 bd6 ba2.9k sqft323 Lasso Dr, Kissimmee, FL 34747Off Market
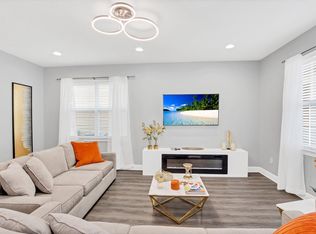
- $546,6006 bd5 ba2.9k sqft341 Lasso Dr, Kissimmee, FL 34747Off Market
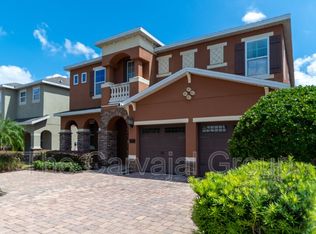
- $854,10010 bd10 ba4.7k sqft301 Lasso Dr, Kissimmee, FL 34747Off Market
- $862,7009 bd9 ba4.6k sqft811 Lasso Dr, Kissimmee, FL 34747Off Market
- $541,4005 bd4 ba2.9k sqft351 Lasso Dr, Kissimmee, FL 34747Off Market
- $--6 bd5 ba2.9k sqft351 Lasso Dr #ID1059160P, Kissimmee, FL 34747Off Market
Nearby schools
GreatSchools rating
- 5/10Westside K-8 SchoolGrades: PK-8Distance: 3.8 mi
- 4/10Poinciana High SchoolGrades: 9-12Distance: 7.3 mi
Schools provided by the listing agent
- Elementary: Westside Elem
- Middle: Celebration K-8
- High: Gateway High School (9 12)
Source: Stellar MLS. This data may not be complete. We recommend contacting the local school district to confirm school assignments for this home.
Get a cash offer in 3 minutes
Find out how much your home could sell for in as little as 3 minutes with a no-obligation cash offer.
Estimated market value
$519,400
Get a cash offer in 3 minutes
Find out how much your home could sell for in as little as 3 minutes with a no-obligation cash offer.
Estimated market value
$519,400
- Florida
- Osceola County
- Kissimmee
- 34747
- 321 Lasso Dr
Nearby cities
Nearby neighborhoods
Nearby zip codes
Other Kissimmee Topics
