Skip main navigation
Off market
  • $449,500

    321 Laurel Dr, Cross Junction, VA 22625

    4beds
    2baths
    3,513sqft
    SingleFamily
    Built in 2005
    -- sqft lot
    $449,500 Zestimate®
    $128/sqft
    $2,688 Estimated rent

    Home value

    $449,500

    $427,000 - $472,000

    $2,688/mo

    Zestimate® history
    Loading
    Loading...

    Owner options

    List your home for rent

    $2,688/mo

    Rent Zestimate®

    Find your next renter with Zillow Rental Manager. Plus, with online applications, you can quickly screen prospective tenants – for free.

    Learn more

    $2,688/mo

    Rent Zestimate®

    Refinance and save

    $2,573/mo

    Est. payment

    Refinancing to a lower rate could help reduce your monthly payments and save thousands over the life of the loan.

    See today's rates

    $2,573/mo

    Est. payment

    Explore your selling options

    Work with a Zillow partner agent

    Leverage their expertise and Zillow's premium Showcase listings to get your home seen by more buyers.

    Get started

    List with your own agent

    Get your home in front of millions of buyers by listing it on Zillow.

    Learn how to do it

    Sell it yourself

    Take full control of how buyers see your home on Zillow by listing For Sale by Owner (FSBO).

    List your home

    What's special

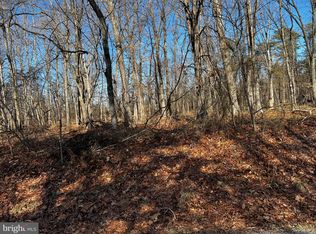
    Spacious 4-BR colonial on wooded lot. In Lake Holiday, a gated community w/240-acre lake, beaches, swimming, boating, fishing, water skiing, club house w/exercise room. Hardwood floors. Large unfinished basement. Front porch 30x6. Rear deck 23x10. Landlord pays HOA. Pets case-by-case. Available July 1 occupancy. Application req'd. Lister to run credit & criminal reports. Ice maker does not work.

    This property is off market, which means it's not currently listed for sale or rent on Zillow. This may be different from what's available on other websites or public sources.

    Facts & features

    Interior

    Bedrooms & bathrooms
    • Bedrooms: 4
    • Bathrooms: 2.5
    Heating
    • Forced air
    Cooling
    • Central
    Appliances
    • Included: Dishwasher, Garbage disposal, Range / Oven, Refrigerator, Trash compactor
    Features
    • Flooring: Hardwood
    • Has fireplace: Yes
    Interior area
    • Total interior livable area: 3,513 sqft

    Property

    Parking
    • Parking features: Garage - Attached
    Features
    • Exterior features: Other
    Details
    • Parcel number: 18A088A461

    Construction

    Type & style
    • Home type: SingleFamily
    Materials
    • Foundation: Concrete
    • Roof: Composition
    Condition
    • Year built: 2005

    Community & neighborhood

    Location
    • Region: Cross Junction

    Other

    Other facts
    • Above Grade Fin SQFT \ 2345
    • Accessibility Features \ None
    • Appliances \ Appliances \ Cooktop
    • Appliances \ Appliances \ Exhaust Fan
    • Appliances \ Appliances \ Range Hood
    • Appliances \ Appliances \ Washer/Dryer Hookups Only
    • Appliances \ Appliances \ Water Conditioner - Owned
    • Appliances \ Cooktop
    • Appliances \ Exhaust Fan
    • Appliances \ Range Hood
    • Appliances \ Washer\Dryer Hookups Only
    • Appliances \ Water Conditioner - Owned
    • Architecture Style: Colonial
    • Bathrooms Full \ 2
    • Bathrooms Half \ 1
    • Bathrooms \ Bathrooms Full \ 2
    • Bathrooms \ Bathrooms Half \ 1
    • Below Grade Unfin SQFT \ 1168
    • Construction Materials \ Vinyl Siding
    • Garage Features \ Garage Door Opener
    • HOA Fee Freq \ Monthly
    • HOA \ HOA Fee Freq \ Monthly
    • Heating YN \ Y
    • Heating and Cooling \ Heating YN \ Y
    • Heating system: Forced Air
    • Heating system: Humidifier
    • Interior Features \ Breakfast Area
    • Interior Features \ Dining Area
    • Interior Features \ Family Room Off Kitchen
    • Interior Features \ Kitchen - Eat-In
    • Interior Features \ Kitchen - Island
    • Interior Features \ Kitchen - Table Space
    • Interior Features \ Master Bath(s)
    • Interior Features \ Upgraded Countertops
    • Interior Features \ WhirlPool\HotTub
    • Interior Features \ Window Treatments
    • MLS Listing ID: 1001456880
    • MLS Name: Bright MLS ZDD (Bright MLS ZDD)
    • Materials \ Construction Materials \ Vinyl Siding
    • Microwave Oven
    • Other Interior Features \ Interior Features \ Breakfast Area
    • Other Interior Features \ Interior Features \ Dining Area
    • Other Interior Features \ Interior Features \ Family Room Off Kitchen
    • Other Interior Features \ Interior Features \ Kitchen - Eat-In
    • Other Interior Features \ Interior Features \ Kitchen - Island
    • Other Interior Features \ Interior Features \ Kitchen - Table Space
    • Other Interior Features \ Interior Features \ Master Bath(s)
    • Other Interior Features \ Interior Features \ Upgraded Countertops
    • Other Interior Features \ Interior Features \ WhirlPool/HotTub
    • Other Interior Features \ Interior Features \ Window Treatments
    • Parking Features \ Garage
    • Patio \ Structure Type \ Detached
    • Pool \ No Pool
    • Property Type \ Residential Lease
    • School District: Frederick County Public Schools
    • Size \ Above Grade Fin SQFT \ 2345
    • Size \ Below Grade Unfin SQFT \ 1168
    • Standard Status \ Active
    • Structure Type \ Detached
    • Tax Total Finished SQFT \ 2345
    • Total SQFT Source \ Estimated
    • Type and Style \ Property Type \ Residential Lease
    • Type of Parking \ Off Street

    Price history

    DateEventPrice
    10/5/2022Sold$380,000-1%$108/sqft
    Source: Bright MLS #VAFV2006456 Report a problem
    8/13/2022Contingent$384,000$109/sqft
    Source: Bright MLS #VAFV2006456 Report a problem
    7/13/2022Price change$384,000-4%$109/sqft
    Source: Bright MLS #VAFV2006456 Report a problem
    6/23/2022Price change$400,000-7%$114/sqft
    Source: Bright MLS #VAFV2006456 Report a problem
    5/17/2022Price change$429,900-3.4%$122/sqft
    Source: Bright MLS #VAFV2006456 Report a problem
    4/29/2022Listed for sale$445,000+43%$127/sqft
    Source: Bright MLS #VAFV2006456 Report a problem
    6/2/2018Listing removed$1,700
    Source: ERA Oakcrest Realty, Inc. #1001456880 Report a problem
    5/16/2018Listed for rent$1,700
    Source: ERA Oakcrest Realty, Inc. #1001456880 Report a problem
    9/16/2005Sold$311,256$89/sqft
    Source: Public Record Report a problem

    Public tax history

    YearProperty taxesTax assessment
    2025$1,813 +2%$412,000 +18.3%
    2024$1,777 $348,400
    2023$1,777 +106.1%$348,400 +23.2%
    2022$862 $282,700
    2021$862 -45.9%$282,700 +8.2%
    2020$1,594 -50%$261,300
    2019$3,188 +46.1%$261,300 +6%
    2018$2,182 +1.1%$246,500
    2017$2,157 +7%$246,500 +10.6%
    2016$2,015 +61.9%$222,900 +0.3%
    2015$1,245 +32.4%$222,300 +9.2%
    2014$940 $203,600
    2013-- $203,600 -0.9%
    2012-- $205,500
    2011-- $205,500 -18.5%
    2010-- $252,000
    2009-- $252,000 -0.1%
    2008-- $252,200
    2007-- $252,200 +1840%
    2003-- $13,000 +100%
    2002-- $6,500

    Find assessor info on the county website

    Neighborhood: 22625

    Nearby schools

    GreatSchools rating
    Get a cash offer in 3 minutes
    Find out how much your home could sell for in as little as 3 minutes with a no-obligation cash offer.
    Estimated market value
    $449,500
    Get a cash offer in 3 minutes
    Find out how much your home could sell for in as little as 3 minutes with a no-obligation cash offer.
    Estimated market value
    $449,500