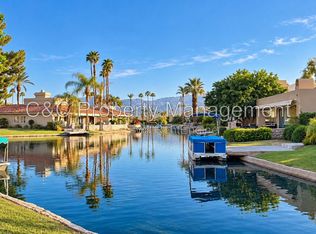
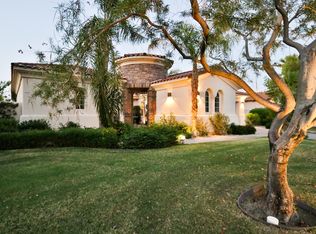
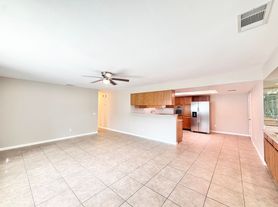
AVAILABLE NOVEMBER 15, 2026 THROUGH FEBRUARY 28, 2027, AND AGAIN IN APRIL 2027. 30-DAY MINIMUM RENTAL. Make this your desert escape for the holidays, a winter retreat, or an April getaway. Located in the exclusive gated Legacy community at Mission Hills Country Club, 321 Loch Lomond pairs spectacular west-facing mountain and golf course views with your own private poolside retreat. This beautifully updated 3-bedroom, 4-bathroom home offers 2,880 square feet of bright, inviting living space. Enjoy an open floor plan, a kitchen with quartz countertops, spacious entertaining areas, and a generous primary suite with dual walk-in closets. Spend your days relaxing by the beach-entry pool, unwinding in the spa, or enjoying the swim-up seating. A retractable awning provides shade, while stunning San Jacinto Mountain sunsets create the perfect backdrop for evenings outdoors. Residents also enjoy access to a community pool and spa. Secure your preferred dates and experience resort-style living in the heart of Rancho Mirage.
House for rent
Singlefamily
Available Sun Nov 15 2026
Air conditioner, central air, electric
Electric dryer hookup laundry
4 Attached garage spaces parking
Central, electric, fireplace, forced air
What's special
Beach-entry poolPrivate poolside retreatKitchen with quartz countertopsOpen floor planSpacious entertaining areasRetractable awning provides shadeSwim-up seating
- 8 days |
- -- |
- -- |
Zillow last checked:
Listing updated:
Travel times

Let’s turn your rent into credit progress
Build credit history with every on-time payment and get credit for the payment you’re already making.
Facts & features
Interior
Bedrooms & bathrooms
- Bedrooms: 3
- Bathrooms: 4
- Full bathrooms: 3
- 1/2 bathrooms: 1
Rooms
- Room types: Bedroom, Dining Room, Family Room, Kitchen, Laundry, Office, Primary Bathroom, Primary Bedroom
Heating
- Central, Electric, Fireplace, Forced Air
Cooling
- Air Conditioner, Central Air, Electric
Appliances
- Included: Barbecue, Dishwasher, Dryer, Freezer, Gas Oven, Microwave Oven, Range, Refrigerator, Washer, Water Heater
- Laundry: Electric Dryer Hookup, Gas Dryer Hookup, In Unit, Inside, Laundry Room
Features
- All Bedrooms Down, Bar, Bar, Bedroom on Main Level, Breakfast Bar, Furnished, High Ceilings, Main Level Primary, Pantry, Pantry, Primary Suite, Recessed Lighting, Separate/Formal Dining Room, Storage, Storage, Walk-In Closet(s), Wet Bar, Wired for Sound
- Flooring: Carpet, Tile
- Has fireplace: Yes
- Furnished: Yes
Interior area
- Total interior livable area: 2,886 sqft
Property
Parking
- Total spaces: 4
- Parking features: Attached, Driveway, Garage, Open, Private
- Has attached garage: Yes
- Has uncovered spaces: Yes
- Details: Contact manager
Features
- Stories: 1
- Exterior features: All Bedrooms Down, Barbecue, Gated Community, Guard, Lighting, Primary Suite, Separate/Formal Dining Room, Yard
- Has private pool: Yes
- Pool features: Association, Community, Fenced, Gas Heat, In Ground, Permits, Pool, Private
- Has spa: Yes
- Spa features: Spa
- Has view: Yes
- View description: Desert, Golf Course, Mountain(s), Neighborhood, Trees/Woods
Lot
- Features: Back Yard, Front Yard, Landscaped, Level, On Golf Course
Details
- Additional structures: Garage(s)
- Parcel number: 673540015
Construction
Type & style
- Home type: SingleFamily
- Architectural style: Spanish
- Property subtype: SingleFamily
Materials
- Roof: Spanish Tile
Condition
- Year built: 2003
Utilities & green energy
- Utilities for property: Cable, Cable Connected, Electricity, Garbage, Gas, Sewage, Water
Community & HOA
Community
- Features: Gated, Golf
- Security: Gated Community
Location
- Region: Rancho Mirage
Financial & listing details
- Lease term: 6 Months,Month To Month,Negotiable,Seasonal,Short Term Lease
Nearby apartments for rent

Price history
| Date | Event | Price |
|---|---|---|
| 10/27/2026 | Listed for rent | $10,000$3/sqft |
Source: CRMLS #NP26231743 Report a problem | ||
| 10/26/2026 | Sold | $1,325,000-8.6%$459/sqft |
Source:  CRMLS #219150050DA Report a problem | ||
| 10/24/2026 | Pending sale | $1,449,000$502/sqft |
Source:  Greater Palm Springs Realtors #219150050 Report a problem | ||
| 9/28/2026 | Contingent | $1,449,000$502/sqft |
Source: Greater Palm Springs Realtors #219150050 Report a problem | ||
| 8/7/2026 | Price change | $1,449,000-3.1%$502/sqft |
Source:  CDAR/ Desert Area MLS #219150050 Report a problem | ||
| 7/8/2026 | Listed for sale | $1,495,000+64.3%$518/sqft |
Source: Greater Palm Springs Realtors #219150050 Report a problem | ||
| 1/6/2022 | Sold | $910,000+54.5%$315/sqft |
Source: Public Record Report a problem | ||
| 1/11/2013 | Sold | $589,000-9.7%$204/sqft |
Source: Public Record Report a problem | ||
| 10/18/2012 | Price change | $652,200-6.6%$226/sqft |
Source: Debron Properties #S712034 Report a problem | ||
| 9/17/2012 | Listed for sale | $698,400-8.1%$242/sqft |
Source: Debron Properties #S712034 Report a problem | ||
| 3/18/2005 | Sold | $760,000+46.3%$263/sqft |
Source: Public Record Report a problem | ||
| 5/27/2004 | Sold | $519,500$180/sqft |
Source: Public Record Report a problem | ||