Skip main navigation
Sold for $310,000
  • $310,000

    321 Locust Dr, Dayton, OH 45429

    3beds
    --sqft
    Single Family Residence
    Built in 1957
    0.47 Acres Lot
    $356,000 Zestimate®
    $--/sqft
    $2,446 Estimated rent

    Home value

    $356,000

    $338,000 - $374,000

    $2,446/mo

    Zestimate® history
    Loading
    Loading...

    Owner options

    List your home for rent

    $2,446/mo

    Rent Zestimate®

    Find your next renter with Zillow Rental Manager. Plus, with online applications, you can quickly screen prospective tenants – for free.

    Learn more

    $2,446/mo

    Rent Zestimate®

    Refinance and save

    $2,093/mo

    Est. payment

    Refinancing to a lower rate could help reduce your monthly payments and save thousands over the life of the loan.

    See today's rates

    $2,093/mo

    Est. payment

    Explore your selling options

    Work with a Zillow partner agent

    Leverage their expertise and Zillow's premium Showcase listings to get your home seen by more buyers.

    Get started

    List with your own agent

    Get your home in front of millions of buyers by listing it on Zillow.

    Learn how to do it

    Sell it yourself

    Take full control of how buyers see your home on Zillow by listing For Sale by Owner (FSBO).

    List your home

    What's special

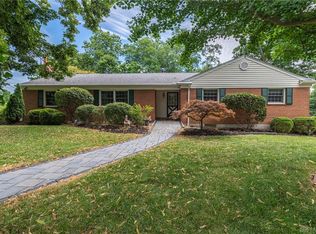
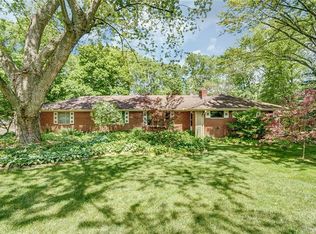
    DUE TO FLURRY OF INTEREST OWNER LOOKING AT ALL OFFERS MONAY 21ST AT 10:00 AM HURRY !This One is Waiting for You. Freshly Painted Updated Ranch with Full Basement Additional Living Areas. Clean, Maintained, Updated,Gorgeous Gardens and Landscaping surround entire Home. Two Deck Areas for Relaxing, Entertaining or add your own Hot Tub! Sunroom Provides Year Round Serenity. Three Spacious Bedrooms with Plenty of Storage in Every Area of Home .Fully Updated Hall Bath with Granite Top Vanity, Kohler New Shower Surround,recessed Lights Added, & Skylight. Two Half Baths-one on Main Ceramic Floor & One in Rec Room Area of Lower Level. Two Wood Burning Fireplaces (not warranted/not used to burn in over 10 years) Gas Logs in Both and Newly Painted and Updated Hearth & Mantel Up. Gas to Deck for Grilling.Kitchen is Totally Updated, Cabinets ,Vent Hood, Corian Tops, Ceramic Backsplash, Moen Sink Sprayer, New 36" Ferguson Gas 5 Burner Cooktop, Wall Oven/Microwave, Refrigerator, and Dishwasher and Skylights added in Three Areas of Home for Additional Natural Light. Rec Room large area with small Cubby Office Space and 1/2 Bath. Lage Utility Are for Furnace, Water Heater, Mechanicals, Water Softener(not used in a few years), Wash/Dryer Convey (old but work), Full Shower (for after workouts)and Utility Sink. Fully Equipped Exercise Room with over 500# of free weights and treadmills,benches etc TV Dart Board and Ping Pong Table with Supplies.. All Convey. There are a few Desks/Tables Cabinets/Shelf Units can convey (Owner can't use-downsizing).New Carpet and many other upgrades and only the Best of Contractors have completed work inside and out for your future enjoyment and Peace of mind! Full List of Improvements in Attachments with Disclosures.

    Zillow last checked:

    Listing updated:

    Listed by:

    Jan N Leverett (937)436-2700,

    Irongate Inc.

    Bought with:

    Rob Hoffman, 2002010173

    Sibcy Cline Inc.

    Source: DABR MLS,MLS#: 891918MLS LogoOriginating MLS: Dayton Area Board of REALTORS

    Facts & features

    Interior

    Bedrooms & bathrooms
    • Bedrooms: 3
    • Bathrooms: 3
    • Full bathrooms: 1
    • 1/2 bathrooms: 2
    • Main level bathrooms: 2
    Primary bedroom
    • Level: Main
    • Dimensions: 15 x 12
    Bedroom
    • Level: Main
    • Dimensions: 11 x 13
    Bedroom
    • Level: Main
    • Dimensions: 12 x 10
    Breakfast room nook
    • Level: Main
    • Dimensions: 11 x 12
    Exercise room
    • Level: Lower
    • Dimensions: 22 x 15
    Florida room
    • Level: Main
    • Dimensions: 11 x 12
    Kitchen
    • Level: Main
    • Dimensions: 12 x 10
    Laundry
    • Level: Lower
    • Dimensions: 10 x 15
    Living room
    • Level: Main
    • Dimensions: 15 x 20
    Office
    • Level: Lower
    • Dimensions: 13 x 5
    Recreation
    • Level: Lower
    • Dimensions: 13 x 22
    Heating
    • Forced Air, Natural Gas
    Cooling
    • Central Air
    Appliances
    • Included: Built-In Oven, Cooktop, Dryer, Dishwasher, Disposal, Microwave, Refrigerator, Washer, Gas Water Heater
    Features
    • Ceiling Fan(s), High Speed Internet, Kitchen/Family Room Combo, Pantry, Remodeled, Solid Surface Counters, Walk-In Closet(s)
    • Windows: Bay Window(s), Casement Window(s), Double Pane Windows, Insulated Windows, Wood Frames
    • Basement: Full,Partially Finished
    • Number of fireplaces: 2
    • Fireplace features: Two, Gas, Wood Burning

    Property

    Parking
    • Total spaces: 2
    • Parking features: Attached, Carport, Garage, Two Car Garage, Garage Door Opener, Heated Garage, Storage
    • Attached garage spaces: 2
    • Has carport: Yes
    Features
    • Levels: One
    • Stories: 1
    • Patio & porch: Deck, Patio, Porch
    • Exterior features: Deck, Fence, Porch, Patio, Storage
    Lot
    • Size: 0.47 Acres
    • Dimensions: .47
    Details
    • Additional structures: Shed(s)
    • Parcel number: N64014150022
    • Zoning: Residential
    • Zoning description: Residential

    Construction

    Type & style
    • Home type: SingleFamily
    • Architectural style: Ranch
    • Property subtype: Single Family Residence
    Materials
    • Brick, Shingle Siding, Stone
    Condition
    • Year built: 1957

    Utilities & green energy

    • Electric: 220 Volts in Garage
    • Sewer: Storm Sewer
    • Water: Public
    • Utilities for property: Natural Gas Available, Sewer Available, Water Available, Cable Available

    Community & HOA

    Community
    • Security: Smoke Detector(s)
    HOA
    • Has HOA: No
    Location
    • Region: Dayton

    Financial & listing details

    • Tax assessed value: $233,960
    • Annual tax amount: $5,212
    • Date on market: 8/18/2023
    • Listing terms: Conventional,FHA,VA Loan

    Price history

    DateEventPrice
    9/22/2023Sold$310,000+3.4%
    Source: DABR MLS #891918 Report a problem
    8/22/2023Pending sale$299,900
    Source: DABR MLS #891918 Report a problem
    8/18/2023Listed for sale$299,900
    Source: DABR MLS #891918 Report a problem

    Public tax history

    YearProperty taxesTax assessment
    2025$5,212 -0.2%$81,880
    2024$5,222 +15.9%$81,880
    2023$4,508 +0.2%$81,880 +23.8%
    2022$4,498 +8.1%$66,140
    2021$4,160 -0.3%$66,140
    2020$4,173 -4.4%$66,140 +7%
    2019$4,364 -0.5%$61,840
    2018$4,388 +8.6%$61,840
    2017$4,041 +9.6%$61,840 +14%
    2016$3,688 -13.2%$54,260
    2015$4,251 +1.3%$54,260
    2014$4,195 $54,260
    Find assessor info on the county website

    Neighborhood: 45429

    Nearby schools

    GreatSchools rating
    Schools provided by the listing agent
    • District: Kettering

    Source: DABR MLS. This data may not be complete. We recommend contacting the local school district to confirm school assignments for this home.

    Get a cash offer in 3 minutes
    Find out how much your home could sell for in as little as 3 minutes with a no-obligation cash offer.
    Estimated market value
    $356,000
    Get a cash offer in 3 minutes
    Find out how much your home could sell for in as little as 3 minutes with a no-obligation cash offer.
    Estimated market value
    $356,000