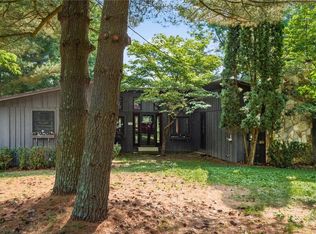
There is something so special about lake front living, and this home has it all.This home has sweeping views of the lake along with a private boat dock.Upon entering the home you have a living room with a gas fireplace with pine flooring that flows right into the gourmet kitchen.The eat in kitchen has stainless steel appliances that includes a 6 burner gas stove with a faucet to fill your pots,micro-wave,refrigerator,dishwasher, warming drawer and 2 cold beverage drawers.The kitchen features Quartz and Burch counters,a window seat,a buffet area,recess and under the counter lighting with many windows that look out over the lake.The large 4 seasons room has bamboo ceilings,dual heating/cooling systems,floor to ceiling windows and opens up to a large composite deck for additional entertaining. The primary bedroom is on the first level and and also opens onto the deck that faces the lake.The en suite bathroom has dual sinks,tiled shower, walk in closet, all with heated porcelain flooring. There is a guest bedroom and a full bathroom with a soaking tub and porcelain flooring. The laundry room has a utility sink, pull down ceiling storage and access to the garage.The 3rd full bathroom with a shower completes the first level.The upper level has the 3rd bedroom and features built in book shelves.The walk out basement offers a family room with tile flooring. There is a utility room that has a tankless hot water heater, Kinetico water filtration system and the main security system. Exiting the basement level you have a stone sidewalk that leads to a storage building that has electric and the backyard fire pit.There is storage access underneath the deck.The garage is heated and houses the whole house vacuum system.This property is subject to lease from the MWCD.The 2023 annual lease fee was $2049,the 2024 lease fee will not be determined until mid-March.The buyer of this property will be required to attend a lease orientation before they will finalize a transfer of the lease.
Closed
$580,000
321 Locust Ln, Senecaville, OH 43780
3beds
2,133sqft
Single Family Residence
Built in 1985
0.32 Acres Lot
$650,800 Zestimate®
$272/sqft
$1,932 Estimated rent
Home value
$650,800
$612,000 - $696,000
$1,932/mo
Zestimate® history
Owner options
List your home for rent
$1,932/mo
Rent Zestimate®
Find your next renter with Zillow Rental Manager. Plus, with online applications, you can quickly screen prospective tenants – for free.
$1,932/mo
Rent Zestimate®
Refinance and save
$2,940/mo
Est. payment
Refinancing to a lower rate could help reduce your monthly payments and save thousands over the life of the loan.
$2,940/mo
Est. payment
Explore your selling options
Work with a Zillow partner agent
Leverage their expertise and Zillow's premium Showcase listings to get your home seen by more buyers.
Get startedList with your own agent
Get your home in front of millions of buyers by listing it on Zillow.
Learn how to do itSell it yourself
Take full control of how buyers see your home on Zillow by listing For Sale by Owner (FSBO).
List your homeWhat's special
Ceiling windowsGuest bedroomEn suite bathroomSoaking tubWalk in closetPorcelain flooringLaundry room
Zillow last checked:
Listing updated:
Listing Provided by:
Tamara K Porter 740-455-3730blepi@lepirealestate.com,
Lepi & Associates,
Roberta L Lepi 740-891-1068,
Lepi & Associates
Bought with:
Tamara K Porter, 415169
Lepi & Associates
Source: MLS Now,MLS#: 5016118 Originating MLS: Guernsey-Muskingum Valley Association of REALTORS
Originating MLS: Guernsey-Muskingum Valley Association of REALTORSFacts & features
Interior
Bedrooms & bathrooms
- Bedrooms: 3
- Bathrooms: 3
- Full bathrooms: 3
- Main level bathrooms: 3
- Main level bedrooms: 2
Heating
- Forced Air, Fireplace(s), Gas, Propane, Zoned
Cooling
- Central Air, Ceiling Fan(s), Zoned
Appliances
- Included: Dryer, Dishwasher, Microwave, Range, Refrigerator, Water Softener, Washer
- Laundry: Laundry Room
Features
- Ceiling Fan(s), Eat-in Kitchen, High Ceilings, His and Hers Closets, High Speed Internet, Kitchen Island, Primary Downstairs, Multiple Closets, Open Floorplan, Stone Counters, Walk-In Closet(s), Central Vacuum
- Windows: Bay Window(s)
- Basement: Crawl Space,Exterior Entry,Finished,Partially Finished
- Number of fireplaces: 1
- Fireplace features: Gas Log, Living Room, Propane, Gas
Interior area
- Total structure area: 2,133
- Total interior livable area: 2,133 sqft
- Finished area above ground: 1,733
- Finished area below ground: 400
Property
Parking
- Total spaces: 2
- Parking features: Attached, Direct Access, Electricity, Garage Faces Front, Garage, Garage Door Opener, Heated Garage, Inside Entrance, Side By Side
- Attached garage spaces: 2
Features
- Levels: Two
- Stories: 2
- Patio & porch: Covered, Deck, Glass Enclosed
- Exterior features: Fire Pit, Dock
- Fencing: None
- Has view: Yes
- View description: Lake
- Has water view: Yes
- Water view: Lake
- Waterfront features: Waterfront
Lot
- Size: 0.32 Acres
- Features: Back Yard, Corner Lot, Dead End, Fishing Pond(s), Landscaped, Waterfront
Details
- Additional structures: Shed(s), Workshop
- Parcel number: 310002794.000
Construction
Type & style
- Home type: SingleFamily
- Architectural style: Conventional
- Property subtype: Single Family Residence
Materials
- Vinyl Siding
- Roof: Asphalt,Fiberglass
Condition
- Updated/Remodeled
- Year built: 1985
Utilities & green energy
- Sewer: Septic Tank
- Water: Public
Community & neighborhood
Security
- Security features: Security System
Location
- Region: Senecaville
Price history
| Date | Event | Price |
|---|---|---|
| 4/17/2024 | Sold | $580,000-7.2%$272/sqft |
Source:  MLS Now #5016118 Report a problem MLS Now #5016118 Report a problem | ||
| 3/30/2024 | Pending sale | $625,000$293/sqft |
Source: MLS Now #5016118 Report a problem | ||
| 3/12/2024 | Price change | $625,000-3.8%$293/sqft |
Source: MLS Now #5016118 Report a problem | ||
| 2/12/2024 | Listed for sale | $650,000$305/sqft |
Source: MLS Now #5016118 Report a problem | ||
Public tax history
| Year | Property taxes | Tax assessment |
|---|---|---|
| 2024 | $6,069 +11.3% | $159,760 +19% |
| 2023 | $5,451 -1.2% | $134,250 0% |
| 2022 | $5,515 +3.9% | $134,260 |
| 2021 | $5,309 +5.5% | $134,260 +4.4% |
| 2020 | $5,032 +1.8% | $128,540 |
| 2019 | $4,942 -0.7% | $128,540 |
| 2018 | $4,978 | $128,540 +15.4% |
| 2017 | $4,978 +9.9% | $111,400 |
| 2016 | $4,528 +8.3% | $111,400 +5.5% |
| 2015 | $4,181 +84.2% | $105,600 +91% |
| 2014 | $2,270 +2.1% | $55,300 |
| 2013 | $2,223 -0.2% | $55,300 |
| 2012 | $2,229 +3% | $55,300 |
| 2011 | $2,164 +2.5% | $55,300 |
| 2010 | $2,111 | $55,300 |
Find assessor info on the county website
Neighborhood: 43780

Nearby schools
GreatSchools rating
- NASecrest Elementary SchoolGrades: PK-2Distance: 2.2 mi
- 6/10Meadowbrook Middle SchoolGrades: 6-8Distance: 7.5 mi
- 5/10Meadowbrook High SchoolGrades: 9-12Distance: 7.6 mi
Schools provided by the listing agent
- District: Rolling Hills LSD - 3003
Source: MLS Now. This data may not be complete. We recommend contacting the local school district to confirm school assignments for this home.


Get pre-qualified for a loan
At Zillow Home Loans, we can pre-qualify you in as little as 5 minutes with no impact to your credit score.An equal housing lender. NMLS #10287.
- Ohio
- Guernsey County
- Senecaville
- 43780
- 321 Locust Ln
Nearby cities
Nearby zip codes
Other Senecaville Topics
