Skip main navigation
Closed
  • Price Unknown

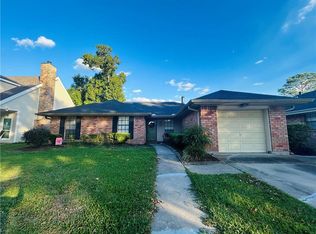
    321 Longview Dr, Destrehan, LA 70047

    3beds
    1,789sqft
    Single Family Residence
    Built in 1986
    6,882 Square Feet Lot
    $296,100 Zestimate®
    $--/sqft
    $2,341 Estimated rent

    Home value

    $296,100

    $237,000 - $370,000

    $2,341/mo

    Zestimate® history
    Loading
    Loading...

    Owner options

    List your home for rent

    $2,341/mo

    Rent Zestimate®

    Find your next renter with Zillow Rental Manager. Plus, with online applications, you can quickly screen prospective tenants – for free.

    Learn more

    $2,341/mo

    Rent Zestimate®

    Refinance and save

    Refinancing to a lower rate could help reduce your monthly payments and save thousands over the life of the loan.

    See today's rates

    Explore your selling options

    Work with a Zillow partner agent

    Leverage their expertise and Zillow's premium Showcase listings to get your home seen by more buyers.

    Get started

    List with your own agent

    Get your home in front of millions of buyers by listing it on Zillow.

    Learn how to do it

    Sell it yourself

    Take full control of how buyers see your home on Zillow by listing For Sale by Owner (FSBO).

    List your home

    What's special

    Convenient powder roomAmple cabinetryWide luxury plank flooringStainless steel appliancesQuartz countertopsSpacious and functional layoutCovered front porch
    Great opportunity to own a well-maintained brick home in the established area of Destrehan. This 3-bedroom, 2.5-bath property features a spacious and functional layout designed for comfortable everyday living and entertaining. The inviting living room showcases wood-look flooring, a brick fireplace with built-in shelving, recessed lighting, and abundant natural light. The dining area flows seamlessly into the kitchen, which includes stainless steel appliances, quartz countertops, ample cabinetry, a breakfast bar, and a walk-in pantry for additional storage. The primary suite offers generous space, a large walk-in closet, and an en-suite bath with a oversized vanity and separate shower area. Two additional bedrooms are well-sized and share a full bath, while a convenient powder room serves guests. A dedicated laundry area adds everyday functionality. The property features wide luxury plank flooring with porcelain tile in the bathrooms. Outdoor living is a standout feature with a 13’ x 24’ patio, great for gatherings, grilling, or relaxing. The home also includes a covered front porch and an extended driveway for off-street parking. Located in Destrehan with convenient access to schools, shopping, dining, and major commuter routes, this property offers strong appeal for primary residence buyers seeking space, comfort, and a great suburban location. Schedule your private showing to explore all this great home has to offer.

    Zillow last checked:

    Listing updated:

    Listed by:

    Brittany Picolo 504-300-5179,

    Keller Williams Realty New Orleans

    Bought with:

    Jennifer Keller

    Compass Uptown-Maple St (LATT28)

    Source: GSREIN,MLS#: 2544441MLS Logo

    Facts & features

    Interior

    Bedrooms & bathrooms
    • Bedrooms: 3
    • Bathrooms: 3
    • Full bathrooms: 2
    • 1/2 bathrooms: 1
    Primary bedroom
    • Description: Flooring: Laminate,Simulated Wood
    • Level: Lower
    • Dimensions: 17'8"X14'6"
    Bedroom
    • Description: Flooring: Laminate,Simulated Wood
    • Level: Lower
    • Dimensions: 11'6"X11'4"
    Bedroom
    • Description: Flooring: Laminate,Simulated Wood
    • Level: Lower
    • Dimensions: 11'7"X11'4"
    Primary bathroom
    • Description: Flooring: Tile
    • Level: Lower
    • Dimensions: 12X5
    Bathroom
    • Description: Flooring: Tile
    • Level: Lower
    • Dimensions: 9'6"X4'10"
    Dining room
    • Description: Flooring: Laminate,Simulated Wood
    • Level: Lower
    • Dimensions: 18'8"X9'9"
    Half bath
    • Description: Flooring: Tile
    • Level: Lower
    • Dimensions: 5X4
    Kitchen
    • Description: Flooring: Laminate,Simulated Wood
    • Level: Lower
    • Dimensions: 12X10
    Laundry
    • Description: Flooring: Laminate,Simulated Wood
    • Level: Lower
    • Dimensions: 6X8
    Living room
    • Description: Flooring: Laminate,Simulated Wood
    • Level: Lower
    • Dimensions: 26X19'9"
    Patio
    • Description: Flooring: Other
    • Level: Lower
    • Dimensions: 12X24
    Porch
    • Description: Flooring: Other
    • Level: Lower
    • Dimensions: 4X12
    Heating
    • Central
    Cooling
    • Central Air, 1 Unit
    Appliances
    • Included: Dryer, Dishwasher, Microwave, Oven, Range, Washer
    • Laundry: Washer Hookup, Dryer Hookup
    Features
    • Attic, Wet Bar, Ceiling Fan(s), Pantry, Pull Down Attic Stairs, Stainless Steel Appliances, Vaulted Ceiling(s)
    • Windows: Screens
    • Attic: Pull Down Stairs
    • Has fireplace: Yes
    • Fireplace features: Other
    Interior area
    • Total structure area: 1,950
    • Total interior livable area: 1,789 sqft

    Property

    Parking
    • Parking features: Driveway
    • Has uncovered spaces: Yes
    Features
    • Levels: One
    • Stories: 1
    • Patio & porch: Brick, Covered
    • Exterior features: Fence
    • Pool features: None
    Lot
    • Size: 6,882 Square Feet
    • Dimensions: 65 x 105
    • Features: Corner Lot, City Lot, Oversized Lot
    Details
    • Additional structures: Shed(s)
    • Parcel number: 70047321LongviewDR
    • Special conditions: None

    Construction

    Type & style
    • Home type: SingleFamily
    • Architectural style: Ranch
    • Property subtype: Single Family Residence
    Materials
    • Brick
    • Foundation: Slab
    • Roof: Shingle
    Condition
    • Excellent
    • Year built: 1986

    Utilities & green energy

    • Sewer: Public Sewer
    • Water: Public

    Community & HOA

    Community
    • Subdivision: Red Church Estates
    HOA
    • Has HOA: No
    Location
    • Region: Destrehan

    Financial & listing details

    • Tax assessed value: $218,200
    • Annual tax amount: $1,444
    • Date on market: 2/26/2026

    Price history

    DateEventPrice
    4/10/2026Sold--
    Source: GSREIN #2544441 Report a problem
    3/11/2026Contingent$299,900$168/sqft
    Source: GSREIN #2544441 Report a problem
    2/26/2026Listed for sale$299,900+34.5%$168/sqft
    Source: GSREIN #2544441 Report a problem
    8/24/2018Sold--
    Source: GSREIN #2165074 Report a problem
    7/20/2018Pending sale$223,000$125/sqft
    Source: Cross Road Centers Realty, LLC #2165074 Report a problem
    7/18/2018Listed for sale$223,000$125/sqft
    Source: Cross Road Centers Realty, LLC #2165074 Report a problem

    Public tax history

    YearProperty taxesTax assessment
    2025$1,444 -1.5%$21,820
    2024$1,467 +3.9%$21,820 +8.1%
    2023$1,411 -40%$20,180
    2022$2,353 +30.5%$20,180 +31.6%
    2021$1,803 -24%$15,329 -24%
    2020$2,371 +10.4%$20,180 +11%
    2019$2,148 +0.8%$18,172
    2018$2,132 +70.3%$18,172 +29.1%
    2017$1,252 +62.2%$14,079
    2016$772 -0.4%$14,079
    2015$775 +4.4%$14,079
    2014$743 -0.4%$14,079
    2013$745 -0.2%$14,079
    2012$747 -0.8%$14,079
    2011$753 +0.4%$14,079
    2010$750 +0.1%$14,079
    2009$749 $14,079 +14.8%
    2008-- $12,264 +6%
    2007$474 $11,570 +4.8%
    2006-- $11,040 -90.9%
    2005-- $121,440
    2004-- $121,440 +887.3%
    2003$555 -1.5%$12,300
    2002$563 -1%$12,300
    2001$568 +5.4%$12,300
    2000$540 $12,300
    Find assessor info on the county website

    Neighborhood: 70047

    Nearby schools

    GreatSchools rating
    Get a cash offer in 3 minutes
    Find out how much your home could sell for in as little as 3 minutes with a no-obligation cash offer.
    Estimated market value
    $296,100
    Get a cash offer in 3 minutes
    Find out how much your home could sell for in as little as 3 minutes with a no-obligation cash offer.
    Estimated market value
    $296,100