Skip main navigation
Off market
  • $254,200

    321 Main St, Boonville, MO 65233

    2beds
    3,240sqft
    Townhouse
    Built in ----
    3,485 Square Feet Lot
    $254,200 Zestimate®
    $78/sqft
    $1,289 Estimated rent

    Home value

    $254,200

    $214,000 - $300,000

    $1,289/mo

    Zestimate® history
    Loading
    Loading...

    Owner options

    List your home for rent

    $1,289/mo

    Rent Zestimate®

    Find your next renter with Zillow Rental Manager. Plus, with online applications, you can quickly screen prospective tenants – for free.

    Learn more

    $1,289/mo

    Rent Zestimate®

    Refinance and save

    $1,515/mo

    Est. payment

    Refinancing to a lower rate could help reduce your monthly payments and save thousands over the life of the loan.

    See today's rates

    $1,515/mo

    Est. payment

    Explore your selling options

    Work with a Zillow partner agent

    Leverage their expertise and Zillow's premium Showcase listings to get your home seen by more buyers.

    Get started

    List with your own agent

    Get your home in front of millions of buyers by listing it on Zillow.

    Learn how to do it

    Sell it yourself

    Take full control of how buyers see your home on Zillow by listing For Sale by Owner (FSBO).

    List your home

    What's special

    Electric fireplaceDry basementCustom metal staircasePrivate off-street parkingGreat for storageNew roofModern kitchen

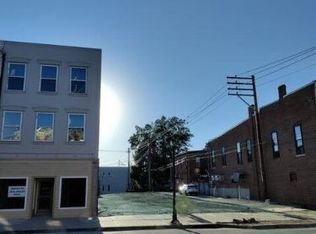
    3-story, 3,240 SF fully-renovated downtown building in amazing location right on Main Street in Boonville, MO. Isle of Capri Casino and Hotel, the Katy Trail Trailhead, historic Hotel Frederick, Thespian Hall, and the Missouri River all within a half mile. -All new construction completed in 2022. Everything brand new from the walls in. Roof and brick walls redone in 2022 as well. -The second and third floors (residential) have been newly constructed into a 2 bedroom, 2.5 bath loft apartment, completed in July 2022. -The second floor square footage totals 1170 ft.², and each bedroom on the third floor is 450 ft.². -There is private access to the apartment from the rear of the building, with a covered back deck. -The apartment opens into a modern kitchen, along with a boot bench, utility room, laundry and pantry as well as a half bath. -The kitchen opens into a great room with exposed brick walls, 25 foot vaulted ceilings, and a multi-tiered chandelier. -Moving forward is a living room area that has an electric fireplace on the south wall. -There is premium vinyl flooring throughout the apartment, and a custom metal staircase that rises from a landing in the great room up to each of the two 3rd floor bedrooms. -Each bedroom has its own full bath, walk-in closet, ceiling fan and dedicated mini-split for individual climate control. -The front bedroom has three floor-to-ceiling windows facing Main Street, and the rear bedroom has a sliding door that opens up to a top-floor balcony. -The first floor construction (commercial retail/medical office) was completed in January 2022 and is leased. Nice additional income stream to residence above. Office space measures 1170 ft.² total, and includes a waiting room at the front entry, with a secretary’s office and a private office that is roughly 14’ x 14’. There is an open area and an adjacent bathroom, as well as a kitchen/break room in the back of the building. -There is a dry basement measuring 69’ x 17’ (1170 ft.²), with a concrete floor and new stucco walls. Great for storage. -Other amenities include private off-street parking, a new roof, and an air-to-air heat pump.

    This property is off market, which means it's not currently listed for sale or rent on Zillow. This may be different from what's available on other websites or public sources.

    Facts & features

    Interior

    Bedrooms & bathrooms
    • Bedrooms: 2
    • Bathrooms: 3
    • Full bathrooms: 2
    • 1/2 bathrooms: 1
    Heating
    • Forced air, Heat pump, Wall, Electric
    Cooling
    • Central, Wall
    Appliances
    • Included: Dishwasher, Dryer, Freezer, Garbage disposal, Microwave, Range / Oven, Refrigerator, Washer
    • Laundry: In Unit
    Features
    • Flooring: Laminate, Linoleum / Vinyl
    • Basement: Unfinished
    • Has fireplace: Yes
    Interior area
    • Total interior livable area: 3,240 sqft

    Property

    Parking
    • Parking features: Off-street
    Features
    • Exterior features: Brick, Metal
    • Has view: Yes
    • View description: City
    Lot
    • Size: 3,485 sqft

    Construction

    Type & style
    • Home type: Townhouse

    Community & neighborhood

    Location
    • Region: Boonville

    Other

    Other facts
    • Cooling System: Air Conditioning
    • Laundry: In Unit

    Price history

    DateEventPrice
    6/7/2025Listing removed--
    Source: Owner Report a problem
    3/9/2025Listed for sale$399,000-11.3%$123/sqft
    Source: Owner Report a problem
    10/4/2024Listing removed--
    Source: Owner Report a problem
    7/5/2024Listed for sale$450,000$139/sqft
    Source: Owner Report a problem
    8/9/2023Listing removed--
    Source: Zillow Rentals Report a problem
    7/24/2023Listed for rent$1,200
    Source: Zillow Rentals Report a problem
    4/17/2022Listing removed--
    Source: Zillow Rental Manager Report a problem
    3/18/2022Listed for rent$1,200
    Source: Zillow Rental Manager Report a problem

    Public tax history

    Tax history is unavailable.

    Neighborhood: 65233

    Nearby schools

    GreatSchools rating
    Get pre-qualified for a loan
    At Zillow Home Loans, we can pre-qualify you in as little as 5 minutes with no impact to your credit score.

    An equal housing lender. NMLS #10287.

    Sell for more on Zillow
    Get a Zillow Showcase℠ listing at no additional cost and you could sell for .
    $254,200
    2% more
    +$5,084
    With Zillow Showcase(estimated)
    $259,284