A legacy on Malcolm! A rare opportunity with views, light, and a level Belmont lot. Purchased in 1953 by the original owners, this will be the first time the home has ever changed hands. Lovingly cared for for more than 70 years, it is truly a special home and a rare chance to become only the second owner. The main living areas capture incredible panoramic views, with a deck off the kitchen and living room that creates seamless indoor outdoor flow. It is the perfect setting for morning coffee, sunset dinners, or hosting friends while taking in the scenery. The spacious primary suite feels like its own retreat, featuring a sun room sitting area filled with natural light and a large walk around closet. Beautiful landscaping surrounds the home, adding color, character, and curb appeal. In addition to the two car garage, a separate storage shed plus patio area provides flexibility for entertaining, gardening, or additional storage. All of this just minutes from Belmont's shops and restaurants, Hillsdale Shopping Center, and highly rated Belmont schools. A special home in one of the Peninsulas most sought after communities.
Sold for $2,293,080
$2,293,080
321 Malcolm Ave, Belmont, CA 94002
4beds
1,931sqft
Single Family Residence, Residential
Built in 1953
5,326 Square Feet Lot
$2,309,000 Zestimate®
$1,188/sqft
$6,870 Estimated rent
Home value
$2,309,000
$2.10M - $2.54M
$6,870/mo
Zestimate® history
Owner options
List your home for rent
$6,870/mo
Rent Zestimate®
Find your next renter with Zillow Rental Manager. Plus, with online applications, you can quickly screen prospective tenants – for free.
$6,870/mo
Rent Zestimate®
Refinance and save
$14,343/mo
Est. payment
Refinancing to a lower rate could help reduce your monthly payments and save thousands over the life of the loan.
$14,343/mo
Est. payment
Explore your selling options
Work with a Zillow partner agent
Leverage their expertise and Zillow's premium Showcase listings to get your home seen by more buyers.
Get startedList with your own agent
Get your home in front of millions of buyers by listing it on Zillow.
Learn how to do itSell it yourself
Take full control of how buyers see your home on Zillow by listing For Sale by Owner (FSBO).
List your homeWhat's special
Two car garageSpacious primary suiteLarge walk around closetLevel belmont lotSeparate storage shed
Zillow last checked:
Listing updated:
Listed by:
Mike Aranda 01912520 650-200-8259,
Guide Real Estate 650-766-5300,
Alex Lehr 00867442 650-766-5300,
Guide Real Estate
Bought with:
Dalong Zhao, 02010168
Coldwell Banker Realty
Source: MLSListings Inc,MLS#: ML82036171
Facts & features
Interior
Bedrooms & bathrooms
- Bedrooms: 4
- Bathrooms: 3
- Full bathrooms: 3
Bedroom
- Features: GroundFloorBedroom, PrimarySuiteRetreat, WalkinCloset, BedroomonGroundFloor2plus, PrimaryBedroom2plus
Bathroom
- Features: PrimaryStallShowers, ShoweroverTub1, Tile, FullonGroundFloor
Dining room
- Features: DiningArea, DiningAreainLivingRoom, EatinKitchen
Family room
- Features: NoFamilyRoom
Kitchen
- Features: Countertop_Granite, Island
Heating
- Central Forced Air
Cooling
- Central Air
Appliances
- Included: Gas Cooktop, Dishwasher, Freezer, Range Hood, Microwave, Built In Oven, Refrigerator, Washer/Dryer
- Laundry: In Garage
Features
- Walk-In Closet(s)
- Flooring: Carpet, Hardwood
- Number of fireplaces: 1
- Fireplace features: Gas Starter, Living Room
Interior area
- Total structure area: 1,931
- Total interior livable area: 1,931 sqft
Property
Parking
- Total spaces: 2
- Parking features: Detached, Off Street
- Garage spaces: 2
Features
- Stories: 1
- Patio & porch: Balcony/Patio
- Exterior features: Back Yard, Fenced
- Fencing: Wood
- Has view: Yes
- View description: Hills
Lot
- Size: 5,326 Square Feet
- Features: Mostly Level
Details
- Additional structures: Sheds
- Parcel number: 044171170
- Zoning: R10006
- Special conditions: Standard
Construction
Type & style
- Home type: SingleFamily
- Architectural style: Traditional
- Property subtype: Single Family Residence, Residential
Materials
- Foundation: Concrete Perimeter
- Roof: Composition, Shingle
Condition
- New construction: No
- Year built: 1953
Utilities & green energy
- Gas: PublicUtilities
- Sewer: Public Sewer
- Water: Public
- Utilities for property: Public Utilities, Water Public
Community & HOA
Location
- Region: Belmont
Financial & listing details
- Price per square foot: $1,188/sqft
- Tax assessed value: $155,685
- Annual tax amount: $4,128
- Date on market: 2/25/2026
- Listing agreement: ExclusiveRightToSell
- Listing terms: CashorConventionalLoan
Price history
| Date | Event | Price |
|---|---|---|
| 4/1/2026 | Sold | $2,293,080+4.3%$1,188/sqft |
Source:  MLSListings Inc #ML82036171 Report a problem MLSListings Inc #ML82036171 Report a problem | ||
| 3/28/2026 | Pending sale | $2,198,000$1,138/sqft |
Source: MLSListings Inc #ML82036171 Report a problem | ||
Public tax history
| Year | Property taxes | Tax assessment |
|---|---|---|
| 2025 | $4,128 +10.5% | $155,685 +2% |
| 2024 | $3,735 +6% | $152,633 +2% |
| 2023 | $3,522 -16.3% | $149,641 +2% |
| 2022 | $4,207 +19.4% | $146,708 +2% |
| 2021 | $3,525 +11% | $143,832 +1% |
| 2020 | $3,174 -8.7% | $142,358 +2% |
| 2019 | $3,476 +11.1% | $139,568 +2% |
| 2018 | $3,130 +15.1% | $136,832 +2% |
| 2017 | $2,719 +3.1% | $134,150 +2% |
| 2016 | $2,638 +4.9% | $131,521 +1.5% |
| 2015 | $2,514 | $129,546 +2% |
| 2014 | $2,514 | $127,009 +0.5% |
| 2013 | -- | $126,436 +2% |
| 2012 | -- | $123,958 |
| 2011 | -- | $123,958 +2.8% |
| 2010 | -- | $120,622 -0.2% |
| 2009 | -- | $120,909 +2% |
| 2008 | -- | $118,540 +2% |
| 2007 | -- | $116,217 +2% |
| 2006 | -- | $113,939 |
| 2005 | -- | $113,939 +4% |
| 2004 | -- | $109,516 +1.9% |
| 2003 | -- | $107,509 +2% |
| 2002 | -- | $105,402 +2% |
| 2001 | -- | $103,337 +2% |
| 2000 | -- | $101,312 |
Find assessor info on the county website
Neighborhood: Central
Nearby homes
- $2,050,4004 bd3 ba1.5k sqft6 Julia Ct, Belmont, CA 94002Off Market
- $2,574,4004 bd3 ba2.5k sqft317 Malcolm Ave, Belmont, CA 94002Off Market
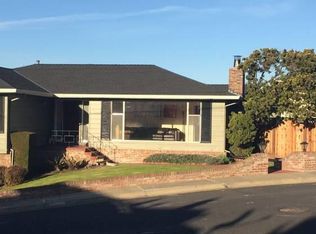
- $2,197,0004 bd2 ba1.7k sqft313 Malcolm Ave, Belmont, CA 94002Off Market
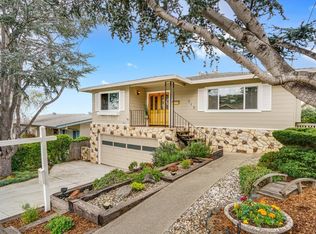
- $2,270,7003 bd2 ba2.1k sqft325 Malcolm Ave, Belmont, CA 94002Off Market

- $2,138,7003 bd2 ba2.1k sqft340 Malcolm Ave, Belmont, CA 94002Off Market
- $2,382,0005 bd3 ba2.1k sqft336 Malcolm Ave, Belmont, CA 94002Off Market
- $1,896,9002 bd2 ba1.4k sqft10 Julia Ct, Belmont, CA 94002Off Market
- $2,303,8004 bd3 ba2k sqft344 Malcolm Ave, Belmont, CA 94002Off Market
Nearby schools
GreatSchools rating
- 9/10Central Elementary SchoolGrades: K-5Distance: 0.3 mi
- 10/10Ralston Intermediate SchoolGrades: 6-8Distance: 1.7 mi
- 10/10Carlmont High SchoolGrades: 9-12Distance: 1.4 mi
Schools provided by the listing agent
- Elementary: CentralElementary_1
- Middle: RalstonIntermediate
- High: CarlmontHigh
- District: BelmontRedwoodShoresElementary
Source: MLSListings Inc. This data may not be complete. We recommend contacting the local school district to confirm school assignments for this home.
Get a cash offer in 3 minutes
Find out how much your home could sell for in as little as 3 minutes with a no-obligation cash offer.
Estimated market value
$2,309,000
Get a cash offer in 3 minutes
Find out how much your home could sell for in as little as 3 minutes with a no-obligation cash offer.
Estimated market value
$2,309,000
- California
- San Mateo County
- Belmont
- 94002
- Central
- 321 Malcolm Ave
Nearby cities
Nearby neighborhoods
Nearby zip codes
Other Belmont Topics
