Skip main navigation
Sold for $1,425,000
  • $1,425,000

    321 Manatee Ln, Tarpon Springs, FL 34689

    4beds
    3,218sqft
    Single Family Residence
    Built in 2005
    0.28 Acres Lot
    $1,385,600 Zestimate®
    $443/sqft
    $4,246 Estimated rent

    Home value

    $1,385,600

    $1.29M - $1.48M

    $4,246/mo

    Zestimate® history
    Loading
    Loading...

    Owner options

    List your home for rent

    $4,246/mo

    Rent Zestimate®

    Find your next renter with Zillow Rental Manager. Plus, with online applications, you can quickly screen prospective tenants – for free.

    Learn more

    $4,246/mo

    Rent Zestimate®

    Refinance and save

    $9,846/mo

    Est. payment

    Refinancing to a lower rate could help reduce your monthly payments and save thousands over the life of the loan.

    See today's rates

    $9,846/mo

    Est. payment

    Explore your selling options

    Work with a Zillow partner agent

    Leverage their expertise and Zillow's premium Showcase listings to get your home seen by more buyers.

    Get started

    List with your own agent

    Get your home in front of millions of buyers by listing it on Zillow.

    Learn how to do it

    Sell it yourself

    Take full control of how buyers see your home on Zillow by listing For Sale by Owner (FSBO).

    List your home

    What's special

    Composite trek dockDirect gulf accessWaterfront eleganceModern livingCoastal charmOutdoor kitchenCoastal - themed decor
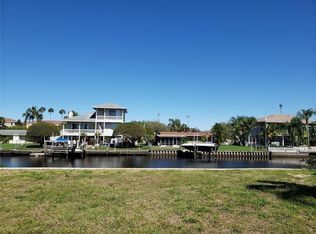
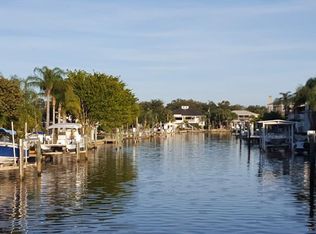
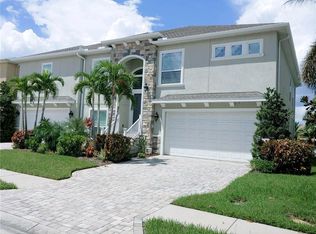
    Discover waterfront elegance in Tarpon Springs with this exquisite 4-bedroom, 3-bathroom home. Spanning 3,200 sq ft along Whitcomb Bayou, it offers unmatched luxury and comfort. Inside, sophistication meets coastal charm with waterproof flooring, crown molding, and shiplap walls, complemented by ample storage for a serene living space. The kitchen is a culinary dream featuring a Quartz waterfall island, custom-lighted cabinetry, and top-tier appliances, perfect for cooking and entertaining. The master suite, a tranquil retreat, boasts Mother of Pearl inlays and coastal-themed decor, with every bedroom reflecting a harmonious coastal vibe. The versatile lower level, with its designer floors and mural, connects to outdoor spaces, ensuring entertainment and relaxation. Car lovers will appreciate the 4-car garage, while the practicalities of modern living are addressed with recent updates and low-maintenance landscaping. Outside, a Floridian paradise awaits with an outdoor kitchen, saltwater pool, and lush turf. Boating enthusiasts will enjoy the remote-controlled boat lift and composite Trek dock for memorable marine adventures. Moreover, this home's location is a stone's throw to vibrant downtown festivals and events and the famed Sponge Docks, This property isn't just a luxurious home; it's a lifestyle opportunity with potential savings through a homestead exemption, low home insurance, and low flood insurance, enhancing affordability. Embrace the blend of luxury, nature, and smart living in your Tarpon Springs paradise, offering direct Gulf access and breathtaking bayou sunsets.

    Zillow last checked:

    Listing updated:

    Listing Provided by:

    Steven Koleno 804-656-5007,

    BEYCOME OF FLORIDA LLC 804-656-5007

    Bought with:

    Curt Chandler, 3465262

    ALIGN RIGHT REALTY CLEARWATER

    Source: Stellar MLS,MLS#: O6180994MLS LogoOriginating MLS: Orlando Regional

    Facts & features

    Interior

    Bedrooms & bathrooms
    • Bedrooms: 4
    • Bathrooms: 3
    • Full bathrooms: 3
    Primary bedroom
    • Features: Walk-In Closet(s)
    • Level: Second
    • Dimensions: 12x20
    Primary bathroom
    • Level: Second
    • Dimensions: 14x13
    Bathroom 3
    • Level: Second
    • Dimensions: 12x9
    Bonus room
    • Features: Built-in Closet
    • Level: First
    • Dimensions: 26x25
    Kitchen
    • Level: Second
    • Dimensions: 26x25
    Living room
    • Level: Second
    • Dimensions: 26x20
    Heating
    • Electric, Propane
    Cooling
    • Central Air
    Appliances
    • Included: Convection Oven, Dishwasher, Disposal, Exhaust Fan, Gas Water Heater, Kitchen Reverse Osmosis System, Microwave, Range, Range Hood, Refrigerator, Tankless Water Heater, Wine Refrigerator
    • Laundry: Other
    Features
    • Attic Ventilator, Coffered Ceiling(s), Crown Molding, Eating Space In Kitchen, High Ceilings, Kitchen/Family Room Combo, Living Room/Dining Room Combo, Open Floorplan, Solid Wood Cabinets, Split Bedroom, Thermostat, Tray Ceiling(s), Walk-In Closet(s)
    • Flooring: Carpet, Concrete, Engineered Hardwood, Laminate, Marble, Tile
    • Doors: Outdoor Grill, Outdoor Kitchen, Sliding Doors
    • Windows: Window Treatments
    • Has fireplace: Yes
    Interior area
    • Total structure area: 3,218
    • Total interior livable area: 3,218 sqft

    Property

    Parking
    • Total spaces: 4
    • Parking features: Circular Driveway, Driveway, Garage Door Opener, On Street, Oversized, Split Garage, Workshop in Garage
    • Attached garage spaces: 4
    • Has uncovered spaces: Yes
    Features
    • Levels: Two
    • Stories: 2
    • Exterior features: Balcony, Lighting, Other, Outdoor Grill, Outdoor Kitchen, Sidewalk, Storage
    • Has private pool: Yes
    • Pool features: Salt Water
    • Has view: Yes
    • View description: Canal
    • Has water view: Yes
    • Water view: Canal
    • Waterfront features: Canal - Saltwater, Saltwater Canal Access, Lift, Seawall
    Lot
    • Size: 0.28 Acres
    Details
    • Parcel number: 132715970710000040
    • Special conditions: None

    Construction

    Type & style
    • Home type: SingleFamily
    • Property subtype: Single Family Residence
    Materials
    • Block, Vinyl Siding, Wood Frame
    • Foundation: Slab
    • Roof: Metal,Shingle
    Condition
    • New construction: No
    • Year built: 2005

    Utilities & green energy

    • Sewer: Public Sewer
    • Water: Public
    • Utilities for property: Cable Available, Cable Connected, Electricity Available, Electricity Connected, Fire Hydrant, Phone Available, Propane, Public, Sewer Available, Sewer Connected, Street Lights, Water Available, Water Connected

    Community & neighborhood

    Community
    • Community features: Deed Restrictions, Golf Carts OK, Park, Sidewalks
    Senior living
    • Senior community: Yes
    Location
    • Region: Tarpon Springs
    • Subdivision: WHITCOMB POINT

    HOA & financial

    HOA
    • Has HOA: Yes
    • HOA fee: $42 monthly
    • Association name: Alex
    Other fees
    • Pet fee: $0 monthly
    Other financial information
    • Total actual rent: 0

    Other

    Other facts
    • Listing terms: Cash,Conventional
    • Ownership: Fee Simple
    • Road surface type: Asphalt

    Price history

    DateEventPrice
    4/18/2024Sold$1,425,000-5%$443/sqft
    Source: Stellar MLS #O6180994 Report a problem
    3/12/2024Pending sale$1,499,900$466/sqft
    Source: Stellar MLS #O6180994 Report a problem
    2/26/2024Price change$1,499,900-3.2%$466/sqft
    Source: Stellar MLS #O6180994 Report a problem
    2/21/2024Listed for sale$1,549,000-3.2%$481/sqft
    Source: Stellar MLS #O6180994 Report a problem
    2/20/2024Listing removed--
    Source: Stellar MLS #A4583251 Report a problem
    11/1/2023Price change$1,599,900-4.5%$497/sqft
    Source: Stellar MLS #A4583251 Report a problem
    9/21/2023Listed for sale$1,675,000-1.4%$521/sqft
    Source: Stellar MLS #A4583251 Report a problem
    9/18/2023Listing removed--
    Source: Stellar MLS #U8211324 Report a problem
    9/7/2023Price change$1,699,000-0.8%$528/sqft
    Source: Stellar MLS #U8211324 Report a problem
    8/24/2023Listed for sale$1,712,500+72.1%$532/sqft
    Source: Stellar MLS #U8211324 Report a problem
    9/2/2021Sold$995,000+0%$309/sqft
    Source: Public Record Report a problem
    7/25/2021Pending sale$994,900$309/sqft
    Source: Stellar MLS #U8131174 Report a problem
    7/23/2021Listed for sale$994,900+65.8%$309/sqft
    Source: Stellar MLS #U8131174 Report a problem
    4/5/2013Sold$600,000-4.6%$186/sqft
    Source: Stellar MLS #U7556596 Report a problem
    12/12/2012Price change$629,000-1.6%$195/sqft
    Source: Garrigan & Assoc Realty Inc #U7556596 Report a problem
    8/21/2012Listed for sale$639,000+328.9%$199/sqft
    Source: Garrigan & Assoc Realty Inc #U7556596 Report a problem
    4/29/2003Sold$149,000$46/sqft
    Source: Public Record Report a problem

    Public tax history

    YearProperty taxesTax assessment
    2024$16,945 -5.3%$961,397 -3.4%
    2023$17,888 +2.5%$995,555 +3%
    2022$17,451 +58%$966,558 +60.6%
    2021$11,046 +4.1%$601,678 +5.1%
    2020$10,616 -0.6%$572,701 +0.3%
    2019$10,679 $571,250 +1.9%
    2018$10,679 +1%$560,599 +0.3%
    2017$10,574 -0.4%$558,842 +2.1%
    2016$10,620 -3.9%$547,348 -3.2%
    2015$11,053 +16%$565,212 +27.8%
    2014$9,530 +4.1%$442,134 -4.1%
    2013$9,159 +2.7%$461,083 +2.5%
    2012$8,916 $449,925 -8.9%
    2011-- $494,071 -6.1%
    2010-- $525,927 -4.4%
    2009-- $550,387 -16.4%
    2008$12,487 $658,000 +2%
    2007-- $644,800 +218.1%
    2005-- $202,700 +46%
    2004$3,076 +29.2%$138,800 +29.8%
    2003$2,381 +272%$106,900 +26.5%
    2002$640 $84,500 +197.5%
    2001$640 $28,400

    Find assessor info on the county website

    Neighborhood: 34689

    Nearby schools

    GreatSchools rating
    Get a cash offer in 3 minutes
    Find out how much your home could sell for in as little as 3 minutes with a no-obligation cash offer.
    Estimated market value
    $1,385,600
    Get a cash offer in 3 minutes
    Find out how much your home could sell for in as little as 3 minutes with a no-obligation cash offer.
    Estimated market value
    $1,385,600