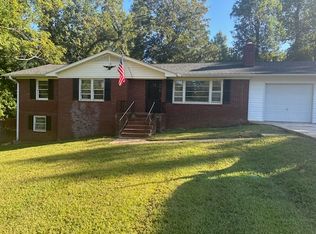
Welcome home to 321 Manning Street in Arcadia, SC! This beautifully updated 2-bedroom, 2-bathroom home offers approximately 1,312 square feet of comfortable classic charm with modern updates. Conveniently in the Westside of Spartanburg minutes away from the I-26.
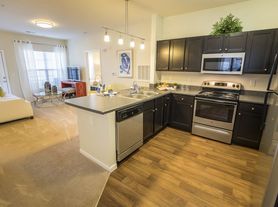
Step inside to fresh paint, updated flooring, and a spacious layout with multiple living areas. The fully renovated kitchen features brand-new cabinetry, updated countertops, and modern finishes, providing a fresh and inviting space for everyday cooking and entertaining. A brand-new washer and dryer are also included.
The home offers two generously sized bedrooms, two full bathrooms, and an additional flex room that can easily serve as a home office, mudroom, pantry, or additional storage space. The inviting living areas provide plenty of flexibility for relaxing or entertaining.
Outside, enjoy the covered front porch or spend time in the spacious, fenced-in backyard, perfect for outdoor relaxation and entertaining. Additional features include solar panels and a convenient location on a quiet residential street.
Don't miss your opportunity to call this charming property home!
CB Caine Rental Requirements:
All applicants 18 years and older must complete an application.
$50 non-refundable application fee per applicant.
Minimum credit score of 600.
Net monthly income must be at least 3 times the monthly rent.
Credit and background checks required.
No prior evictions or outstanding rental collections.
Must be in good standing with previous landlords or property management companies.
$500 non-refundable pet fee.
Breed restrictions apply.
House for rent
Single family residence
Available now
Cats, small dogs OK
What's special
Modern finishesBeautifully updatedCovered front porchUpdated flooringSolar panelsFresh paintUpdated countertops
- 4 days |
- -- |
- -- |
Zillow last checked:
Listing updated:
Travel times

Let’s turn your rent into credit progress
Build credit history with every on-time payment and get credit for the payment you’re already making.
Facts & features
Interior
Bedrooms & bathrooms
- Bedrooms: 3
- Bathrooms: 2
- Full bathrooms: 2
Property
Parking
- Details: Contact manager
Details
- Parcel number: 6170304700
Construction
Type & style
- Home type: SingleFamily
- Property subtype: Single Family Residence
Community & HOA
Location
- Region: Arcadia
Financial & listing details
- Lease term: Contact For Details
Nearby apartments for rent


Price history
| Date | Event | Price |
|---|---|---|
| 10/13/2026 | Listed for rent | $1,550 |
Source: Zillow Rentals Report a problem | ||
| 9/1/2026 | Listing removed | $179,900 |
Source:  SAR as distributed by MLS GRID #333465 Report a problem SAR as distributed by MLS GRID #333465 Report a problem | ||
| 7/14/2026 | Price change | $179,900-2.8% |
Source:  Greater Greenville AOR #1581484 Report a problem Greater Greenville AOR #1581484 Report a problem | ||
| 6/30/2026 | Price change | $185,000-4.6% |
Source: Greater Greenville AOR #1581484 Report a problem | ||
| 5/27/2026 | Price change | $194,000-2.5% |
Source: Greater Greenville AOR #1581484 Report a problem | ||
| 4/23/2026 | Price change | $199,000-2.9% |
Source: Greater Greenville AOR #1581484 Report a problem | ||
| 3/6/2026 | Price change | $205,000-4.7% |
Source: Greater Greenville AOR #1581484 Report a problem | ||
| 2/19/2026 | Price change | $215,000-2.3% |
Source: Greater Greenville AOR #1581484 Report a problem | ||
| 2/11/2026 | Listed for sale | $220,000 |
Source: Greater Greenville AOR #1581484 Report a problem | ||
| 2/4/2026 | Listing removed | $220,000 |
Source: Greater Greenville AOR #1575963 Report a problem | ||
| 11/26/2025 | Listed for sale | $220,000+214.7% |
Source: Greater Greenville AOR #1575963 Report a problem | ||
| 8/27/2019 | Sold | $69,900 |
Source: Public Record Report a problem | ||
| 4/17/2019 | Listed for sale | $69,900+31.9% |
Source: BHHS C DAN JOYNER, REALTORS #260672 Report a problem | ||
| 6/21/2018 | Sold | $53,000 |
Source: Public Record Report a problem | ||