Welcome to 321 Manor Blvd!Discover the perfect blend of comfort and convenience in this charming 4-bedroom, 2.5-bathroom home ideally located in the heart of Pearl River. Upon entering, this property features a formal living room, beautifully renovated kitchen (2022)perfect for culinary enthusiasts, with SS appliances, quartz counters, recessed lighting. First Floor Primary Bedroom with cathedral ceiling, additional first floor bedroom, fully renovated Bath, Large Family/Dining Room with gas fireplace that has slider to deck. A sprial staircase to the finished basement with a 1/2 bath and exit to rear yard. Upper Level has a full bath and 2 additional bedrooms with a small loft area. The first basement features the laundry room and 2 finished rooms. Additioinal features; hardwood floors, central air, recessed lighting, convenient to major highways, shopping and schools. Ready to make your move to a place where every day feels just right? This house is waiting to say "Welcome home!" Additional Information: Amenities:Storage,
Sold for $764,500
$764,500
321 Manor Boulevard, Pearl River, NY 10965
4beds
2,336sqft
Single Family Residence, Residential
Built in 1952
0.28 Acres Lot
$820,600 Zestimate®
$327/sqft
$4,574 Estimated rent
Home value
$820,600
$714,000 - $944,000
$4,574/mo
Zestimate® history
Owner options
List your home for rent
$4,574/mo
Rent Zestimate®
Find your next renter with Zillow Rental Manager. Plus, with online applications, you can quickly screen prospective tenants – for free.
$4,574/mo
Rent Zestimate®
Refinance and save
$5,190/mo
Est. payment
Refinancing to a lower rate could help reduce your monthly payments and save thousands over the life of the loan.
$5,190/mo
Est. payment
Explore your selling options
Work with a Zillow partner agent
Leverage their expertise and Zillow's premium Showcase listings to get your home seen by more buyers.
Get startedList with your own agent
Get your home in front of millions of buyers by listing it on Zillow.
Learn how to do itSell it yourself
Take full control of how buyers see your home on Zillow by listing For Sale by Owner (FSBO).
List your homeWhat's special
Zillow last checked:
Listing updated:
Listed by:
Beth A. Siciliano 845-406-2868,
Weichert Realtors 845-624-1700
Bought with:
Khuzama Y. DaCosta, 10301216253
Christie's Int. Real Estate
Source: OneKey® MLS as distributed by MLS GRID,MLS#: H6316912
Facts & features
Interior
Bedrooms & bathrooms
- Bedrooms: 4
- Bathrooms: 3
- Full bathrooms: 2
- 1/2 bathrooms: 1
Primary bedroom
- Level: First
Bedroom 1
- Level: First
Bedroom 2
- Level: Second
Bedroom 3
- Level: Second
Bathroom 1
- Level: First
Other
- Level: Basement
Bonus room
- Level: Basement
Bonus room
- Level: Basement
Family room
- Level: First
Family room
- Level: Basement
Kitchen
- Level: First
Laundry
- Level: Basement
Living room
- Level: First
Heating
- Baseboard
Cooling
- Central Air
Appliances
- Included: Dishwasher, Dryer, Microwave, Refrigerator, Stainless Steel Appliance(s), Washer, Gas Water Heater
- Laundry: Inside
Features
- Cathedral Ceiling(s), Ceiling Fan(s), Eat-in Kitchen, Formal Dining, First Floor Bedroom, First Floor Full Bath, Kitchen Island, Master Downstairs, Open Kitchen, Quartz/Quartzite Counters
- Flooring: Carpet, Hardwood
- Windows: Skylight(s)
- Basement: Finished,Full,See Remarks,Walk-Out Access
- Attic: Partial
- Number of fireplaces: 1
Interior area
- Total structure area: 2,336
- Total interior livable area: 2,336 sqft
Property
Parking
- Parking features: Driveway
- Has uncovered spaces: Yes
Features
- Levels: Multi/Split,Three Or More
- Stories: 3
- Patio & porch: Deck
Lot
- Size: 0.28 Acres
- Features: Level, Near Public Transit, Near School
Details
- Parcel number: 39248906900900010200000000
Construction
Type & style
- Home type: SingleFamily
- Architectural style: Cape Cod
- Property subtype: Single Family Residence, Residential
Materials
- Vinyl Siding
Condition
- Year built: 1952
Utilities & green energy
- Sewer: Public Sewer
- Water: Public
- Utilities for property: See Remarks
Community & HOA
HOA
- Has HOA: No
Location
- Region: Pearl River
Financial & listing details
- Price per square foot: $327/sqft
- Tax assessed value: $206,700
- Annual tax amount: $14,948
- Date on market: 7/17/2024
- Cumulative days on market: 44 days
- Listing agreement: Exclusive Right To Sell
- Listing terms: Cash
- Inclusions: Oven/Range
Price history
| Date | Event | Price |
|---|---|---|
| 8/13/2025 | Sold | $764,500$327/sqft |
Source: Public Record Report a problem | ||
| 11/22/2024 | Sold | $764,500$327/sqft |
Source:  OneKey® MLS as distributed by MLS GRID #H6316912 Report a problem OneKey® MLS as distributed by MLS GRID #H6316912 Report a problem | ||
| 8/30/2024 | Pending sale | $764,500$327/sqft |
Source: OneKey® MLS as distributed by MLS GRID #H6316912 Report a problem | ||
| 7/17/2024 | Listed for sale | $764,500+73.8%$327/sqft |
Source: OneKey® MLS as distributed by MLS GRID #H6316912 Report a problem | ||
| 9/7/2010 | Sold | $440,000-2.2%$188/sqft |
Source: Public Record Report a problem | ||
| 12/19/2009 | Listing removed | $450,000$193/sqft |
Source: Grand #473949 Report a problem | ||
| 12/15/2009 | Price change | $450,000-10%$193/sqft |
Source: Century21 Grand #473949 Report a problem | ||
| 12/5/2009 | Price change | $500,000-4.8%$214/sqft |
Source: Grand #473949 Report a problem | ||
| 10/14/2009 | Price change | $525,000-12.5%$225/sqft |
Source: CENTURY 21 Grand #473949 Report a problem | ||
| 8/21/2009 | Listed for sale | $600,000+179.1%$257/sqft |
Source: CENTURY 21 Grand #473949 Report a problem | ||
| 6/4/1997 | Sold | $215,000$92/sqft |
Source: Public Record Report a problem | ||
Public tax history
| Year | Property taxes | Tax assessment |
|---|---|---|
| 2025 | -- | $227,600 +10.1% |
| 2024 | -- | $206,700 |
| 2023 | -- | $206,700 |
| 2022 | -- | $206,700 |
| 2021 | -- | $206,700 |
| 2020 | -- | $206,700 |
| 2019 | -- | $206,700 |
| 2018 | -- | $206,700 |
| 2017 | $11,740 | $206,700 |
| 2016 | -- | $206,700 |
| 2015 | -- | $206,700 |
| 2014 | -- | $206,700 |
| 2013 | -- | $206,700 |
| 2012 | -- | $206,700 |
| 2011 | -- | $206,700 |
| 2010 | -- | $206,700 |
| 2009 | -- | $206,700 |
| 2007 | -- | $206,700 |
| 2006 | -- | $206,700 |
| 2005 | -- | $206,700 |
| 2004 | -- | $206,700 |
| 2003 | -- | $206,700 +1% |
| 2002 | -- | $204,700 +22.6% |
| 2001 | -- | $167,000 |
| 2000 | -- | $167,000 |
Find assessor info on the county website
Neighborhood: 10965
Nearby homes
- $599,9004 bd1 ba1.6k sqft315 Manor Blvd, Pearl River, NY 10965Pending
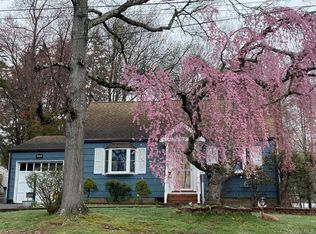
- $703,0004 bd2 ba1.8k sqft327 Manor Blvd, Pearl River, NY 10965Off Market
- $717,4004 bd2 ba1.4k sqft72 Lombardi Rd, Pearl River, NY 10965Off Market

- $677,9004 bd1 ba1.4k sqft335 Manor Blvd, Pearl River, NY 10965Off Market
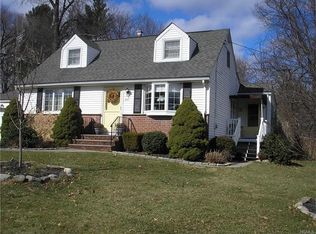
- $702,6003 bd2 ba1.8k sqft307 Manor Blvd, Pearl River, NY 10965Off Market
- $639,4004 bd2 ba1.4k sqft66 Lombardi Rd, Pearl River, NY 10965Off Market
- $814,4004 bd2 ba2.5k sqft78 Lombardi Rd, Pearl River, NY 10965Off Market
- $796,6003 bd3 ba1.8k sqft320 Manor Blvd, Pearl River, NY 10965Off Market
Nearby schools
GreatSchools rating
- 6/10Evans Park SchoolGrades: K-4Distance: 0.4 mi
- 6/10Pearl River High SchoolGrades: 8-12Distance: 0.6 mi
- 7/10Franklin Avenue SchoolGrades: K-4Distance: 1.1 mi
Schools provided by the listing agent
- Elementary: Evans Park
- Middle: Pearl River Middle School
- High: Pearl River High School
Source: OneKey® MLS as distributed by MLS GRID. This data may not be complete. We recommend contacting the local school district to confirm school assignments for this home.
Get a cash offer in 3 minutes
Find out how much your home could sell for in as little as 3 minutes with a no-obligation cash offer.
Estimated market value
$820,600
Get a cash offer in 3 minutes
Find out how much your home could sell for in as little as 3 minutes with a no-obligation cash offer.
Estimated market value
$820,600
- New York
- Rockland County
- Pearl River
- 10965
- 321 Manor Boulevard
Nearby cities
Nearby zip codes
Other Pearl River Topics
