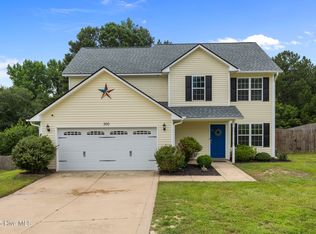
Welcome home to this move-in ready, well-maintained property tucked away on a quiet cul-de-sac with privacy galore! This home offers a desirable semi-open floor plan with a spacious living room featuring a vaulted ceiling and cozy corner electric fireplace with remote control. The kitchen and dining areas flow nicely to the back patio, overlooking a large backyard with no close rear neighbors.
The split-bedroom layout is ideal for families, guests, or roommates. The primary suite features a vaulted ceiling, abundant natural light, a spacious walk-in closet, double vanity, garden tub, and separate shower. Two additional bedrooms share a roomy guest bathroom with convenient linen storage nearby.
You’ll also love the dedicated laundry area with extra storage and the double garage, perfect for parking, a home gym, workshop space, or a combination of all three. Sitting on nearly half an acre, the backyard feels even larger with its partially wooded rear boundary and peaceful private setting.
Fresh interior paint, new flooring in 2024, stainless steel refrigerator, microwave/hood, and dishwasher make this home truly ready for its next owner. Privacy, space, and comfort all in one — this one is ready to welcome you home!
For sale
$245,900
321 Maria Dr, Raeford, NC 28376
3beds
1,244sqft
Single Family Residence
Built in 2012
0.48 Acres Lot
$244,400 Zestimate®
$198/sqft
$-- HOA
What's special
Abundant natural lightDouble garageVaulted ceilingPrivacy galorePartially wooded rear boundarySeparate showerFresh interior paint
- 18 days |
- 1,084 |
- 146 |
Likely to sell faster than
Zillow last checked:
Listing updated:
Listed by:
KIMBERLY DANIELS,
EXP REALTY LLC
Source: LPRMLS,MLS#: 764430
Originating MLS: Longleaf Pine Realtors
Loading...
Facts & features
Interior
Bedrooms & bathrooms
- Bedrooms: 3
- Bathrooms: 2
- Full bathrooms: 2
Heating
- Heat Pump
Cooling
- Central Air, Electric
Appliances
- Included: Dryer, Dishwasher, Disposal, Microwave, Refrigerator, Washer
- Laundry: Washer Hookup, Dryer Hookup, Main Level, In Unit
Features
- Ceiling Fan(s), Cathedral Ceiling(s), Double Vanity, Eat-in Kitchen, Garden Tub/Roman Tub, Primary Downstairs, Separate Shower, Vaulted Ceiling(s), Walk-In Closet(s)
- Flooring: Vinyl, Carpet
- Windows: Insulated Windows
- Basement: None
- Number of fireplaces: 1
- Fireplace features: Electric
Interior area
- Total interior livable area: 1,244 sqft
Property
Parking
- Total spaces: 2
- Parking features: Attached, Garage
- Attached garage spaces: 2
Features
- Patio & porch: Patio, Stoop
- Exterior features: Porch, Patio, Rain Gutters
Lot
- Size: 0.48 Acres
- Features: 1/4 to 1/2 Acre Lot, Cul-De-Sac, Level, Partially Cleared
- Topography: Level
Details
- Parcel number: 494840401262
- Special conditions: None
Construction
Type & style
- Home type: SingleFamily
- Architectural style: Ranch
- Property subtype: Single Family Residence
Materials
- Vinyl Siding
Condition
- Good Condition
- New construction: No
- Year built: 2012
Utilities & green energy
- Sewer: Septic Tank
- Water: Public
Community & HOA
Community
- Subdivision: Mitchell Landing
HOA
- Has HOA: No
Location
- Region: Raeford
Financial & listing details
- Price per square foot: $198/sqft
- Tax assessed value: $159,750
- Annual tax amount: $1,440
- Date on market: 6/19/2026
- Cumulative days on market: 20 days
- Listing terms: Cash,New Loan
- Inclusions: Refrigerator, washer, dryer
- Exclusions: None
- Ownership: More than a year
- Road surface type: Paved
Estimated market value
$244,400
$232,000 - $257,000
$1,699/mo
Price history
| Date | Event | Price |
|---|---|---|
| 6/19/2026 | Listed for sale | $245,900+50.4%$198/sqft |
Source: | ||
| 2/18/2025 | Listing removed | $1,650$1/sqft |
Source: LPRMLS #736494 Report a problem | ||
| 1/26/2025 | Price change | $1,650-2.9%$1/sqft |
Source: LPRMLS #736494 Report a problem | ||
| 12/24/2024 | Listed for rent | $1,700+70.9%$1/sqft |
Source: LPRMLS #736494 Report a problem | ||
| 12/2/2021 | Sold | $163,500+6.7%$131/sqft |
Source: | ||
| 11/8/2021 | Pending sale | $153,270$123/sqft |
Source: | ||
| 11/3/2021 | Listed for sale | $153,270+11.9%$123/sqft |
Source: | ||
| 6/7/2018 | Listing removed | $995$1/sqft |
Source: Integrity First Rentals, LLC Report a problem | ||
| 6/1/2018 | Listed for rent | $995+2.1%$1/sqft |
Source: Integrity First Rentals, LLC Report a problem | ||
| 6/16/2017 | Listing removed | $975$1/sqft |
Source: Lockart & Simson Properties, Inc. Report a problem | ||
| 4/27/2017 | Price change | $975-2%$1/sqft |
Source: Lockart & Simson Properties, Inc. Report a problem | ||
| 3/30/2017 | Listed for rent | $995$1/sqft |
Source: Lockart & Simson Properties, Inc. Report a problem | ||
| 6/11/2013 | Sold | $137,000$110/sqft |
Source: Public Record Report a problem | ||
Public tax history
| Year | Property taxes | Tax assessment |
|---|---|---|
| 2025 | $1,440 | $159,750 |
| 2024 | $1,440 | $159,750 |
| 2023 | $1,440 | $159,750 |
| 2022 | $1,440 +11.3% | $159,750 +15.4% |
| 2021 | $1,293 +0.2% | $138,490 |
| 2020 | $1,291 | $138,490 |
| 2019 | $1,291 +1.8% | $138,490 |
| 2018 | $1,268 | $138,490 |
| 2017 | $1,268 | $138,490 |
| 2016 | $1,268 | $138,490 |
| 2015 | $1,268 | $138,490 |
| 2014 | $1,268 +1.8% | $138,490 +8.9% |
| 2013 | $1,246 | $127,160 |
Find assessor info on the county website
Monthly payment
Est. payment$--/mo
Payment breakdown
Explore the cost of this home by adjusting the details. Changes won't be saved.All calculations are estimates and provided by Zillow, Inc. for informational purposes only. Actual amounts may vary.
HOA fees may include property taxes on listings classified as Co-Ops. Contact the listing agent and/or owner for fee details.
Mortgage interest rates are dependent on a number of factors, including credit score, down payment, and repayment length. Interest rate data provided by Zillow Group Marketplace, Inc. as of 1/1/1970 from various mortgage lenders with which we have lead or other similar arrangements; the Estimated Payment is an average of those rates.
See how much you could borrow to make a competitive offer.
Climate risks
Neighborhood: 28376
Nearby schools
GreatSchools rating
- 8/10Sandy Grove ElementaryGrades: PK-5Distance: 3.3 mi
- 6/10Sandy Grove Middle SchoolGrades: 6-8Distance: 3.1 mi
- 10/10Sandhoke Early College High SchoolGrades: 9-12Distance: 9.2 mi
Schools provided by the listing agent
- Middle: Sandy Grove Middle
- High: Hoke County High School
Source: LPRMLS. This data may not be complete. We recommend contacting the local school district to confirm school assignments for this home.
A local agent can set up tours, give advice and negotiate with sellers.
A local lender can help you make sure your offer is ready when you are.
- North Carolina
- Hoke County
- Raeford
- 28376
- 321 Maria Dr