Skip main navigation
Sold for $945,000
  • $945,000

    321 May Ave, Lyons, CO 80540

    3beds
    3,110sqft
    Single Family Residence
    Built in 1971
    2.01 Acres Lot
    $947,200 Zestimate®
    $304/sqft
    $4,884 Estimated rent

    Home value

    $947,200

    $900,000 - $995,000

    $4,884/mo

    Zestimate® history
    Loading
    Loading...

    Owner options

    List your home for rent

    $4,884/mo

    Rent Zestimate®

    Find your next renter with Zillow Rental Manager. Plus, with online applications, you can quickly screen prospective tenants – for free.

    Learn more

    $4,884/mo

    Rent Zestimate®

    Refinance and save

    $5,462/mo

    Est. payment

    Refinancing to a lower rate could help reduce your monthly payments and save thousands over the life of the loan.

    See today's rates

    $5,462/mo

    Est. payment

    Explore your selling options

    Work with a Zillow partner agent

    Leverage their expertise and Zillow's premium Showcase listings to get your home seen by more buyers.

    Get started

    List with your own agent

    Get your home in front of millions of buyers by listing it on Zillow.

    Learn how to do it

    Sell it yourself

    Take full control of how buyers see your home on Zillow by listing For Sale by Owner (FSBO).

    List your home

    What's special

    Quiet and privateOpen usable groundGranite countersWood floors
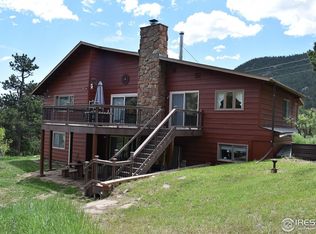
    Every inch of this mountain home has been reimagined for comfort, sunlight, and modern mountain living. The remodel expanded the home's livability and added versatile garage and workshop space, offering plenty of room for storage, projects, and all your mountain gear.The home sits on a mostly level, south-facing two-acre lot with open, usable ground and wide 360 views. Multiple decks frame the mountains and sky, perfect for entertaining or relaxing in the hot tub as evening settles in.Inside, the mood is warm and natural with wood floors, granite counters, and sunlit rooms that feel welcoming and relaxed. The layout offers an easy, open design for entertaining, with a large kitchen featuring abundant counter and prep space for dinners, and generous cabinet and pantry storage. Most of the living spaces are on the main level for easy, mostly stair-free living. A bonus room off the garage offers flexible space for a gym, studio, or gear room.Exceptionally well cared for and move-in ready, this home is truly turn key. No long list of to dos, just unpack and start enjoying life in the beautiful Pinewood Springs neighborhood. Pinewood is surrounded by Roosevelt National Forest, ideal for wildlife viewing, hiking, and mountain biking.Set in the sunny part of the neighborhood with quick access to US 36 yet quiet and private. Walk to Colorado Cherry Co. for coffee or pie, and enjoy the best of both worlds: 10 minutes to downtown Lyons, 20 to Estes Park, and 30 to Boulder or Longmont.

    Zillow last checked:

    Listing updated:

    Listed by:

    Laura Levy 303-931-8080,

    Coldwell Banker Realty-Boulder

    Bought with:

    Michael Richardson, 100005506

    Richardson Team Realty

    Source: IRES as distributed by MLS GRID,MLS#: 1047136MLS Logo

    Facts & features

    Interior

    Bedrooms & bathrooms
    • Bedrooms: 3
    • Bathrooms: 3
    • Full bathrooms: 1
    • 3/4 bathrooms: 2
    • Main level bathrooms: 3
    Primary bedroom
    • Description: Hardwood
    • Features: Half Primary Bath
    • Level: Main
    • Area: 228 Square Feet
    • Dimensions: 12 x 19
    Bedroom 2
    • Description: Hardwood
    • Level: Main
    • Area: 120 Square Feet
    • Dimensions: 10 x 12
    Bedroom 3
    • Description: Hardwood
    • Level: Main
    • Area: 110 Square Feet
    • Dimensions: 10 x 11
    Dining room
    • Description: Hardwood
    • Level: Main
    • Area: 120 Square Feet
    • Dimensions: 10 x 12
    Family room
    • Description: Hardwood
    • Level: Main
    • Area: 450 Square Feet
    • Dimensions: 18 x 25
    Kitchen
    • Description: Hardwood
    • Level: Main
    • Area: 208 Square Feet
    • Dimensions: 13 x 16
    Laundry
    • Description: Hardwood
    • Level: Main
    • Area: 55 Square Feet
    • Dimensions: 11 x 5
    Living room
    • Description: Hardwood
    • Level: Main
    • Area: 448 Square Feet
    • Dimensions: 16 x 28
    Study
    • Description: Hardwood
    • Level: Main
    • Area: 154 Square Feet
    • Dimensions: 11 x 14
    Heating
    • Baseboard, 2 or more Heat Sources, Ductless
    Cooling
    • Wall/Window Unit(s), Ceiling Fan(s), Ductless
    Appliances
    • Included: Electric Range, Self Cleaning Oven, Double Oven, Dishwasher, Refrigerator, Washer, Dryer, Microwave, Disposal
    • Laundry: Washer/Dryer Hookup
    Features
    • Eat-in Kitchen, Separate Dining Room, Open Floorplan, Workshop, Pantry, Walk-In Closet(s)
    • Flooring: Wood
    • Doors: 6-Panel Doors
    • Windows: Window Coverings
    • Basement: None,Crawl Space
    • Has fireplace: Yes
    • Fireplace features: Great Room
    Interior area
    • Total structure area: 2,188
    • Total interior livable area: 3,110 sqft
    • Finished area above ground: 2,188

    Property

    Parking
    • Total spaces: 2
    • Parking features: Garage Door Opener, Attached, >8' Garage Door
    • Attached garage spaces: 2
    • Details: Attached
    Features
    • Levels: One
    • Stories: 1
    • Patio & porch: Patio, Deck
    • Exterior features: Balcony
    • Spa features: Heated
    • Has view: Yes
    • View description: Hills
    Lot
    • Size: 2.01 Acres
    • Features: Wooded, Evergreen Trees, Deciduous Trees, Native Plants, Level, Sloped, Steep Slope, Rock Outcropping
    Details
    • Additional structures: Storage
    • Parcel number: R0541532
    • Zoning: O
    • Special conditions: Private Owner
    • Other equipment: Satellite Dish

    Construction

    Type & style
    • Home type: SingleFamily
    • Architectural style: Contemporary
    • Property subtype: Single Family Residence
    Materials
    • Frame, Stone, Composition, Painted/Stained
    • Roof: Composition
    Condition
    • New construction: No
    • Year built: 1971

    Utilities & green energy

    • Electric: PVREA
    • Gas: None
    • Water: District
    • Utilities for property: Electricity Available
    Green energy
    • Energy efficient items: Southern Exposure, Windows

    Community & neighborhood

    Security
    • Security features: Fire Alarm
    Location
    • Region: Lyons
    • Subdivision: Pinewood Spgs

    Other

    Other facts
    • Listing terms: Cash,Conventional,FHA,VA Loan
    • Road surface type: Gravel

    Price history

    DateEventPrice
    5/18/2026Sold$945,000-5%$304/sqft
    Source: IRES as distributed by MLS GRID #1047136 Report a problem
    4/10/2026Pending sale$995,000$320/sqft
    Source: REcolorado as distributed by MLS GRID #IR1047136 Report a problem
    11/10/2025Listed for sale$995,000+255.4%$320/sqft
    Source: IRES as distributed by MLS GRID #1047136 Report a problem
    6/22/2012Sold$280,000-1.8%$90/sqft
    Source: IRES as distributed by MLS GRID #675634 Report a problem
    3/16/2012Listed for sale$285,000+14%$92/sqft
    Source: RE/MAX of Boulder #675634 Report a problem
    1/8/2009Sold$250,000+4.1%$80/sqft
    Source: Public Record Report a problem
    3/23/2007Sold$240,100-14.6%$77/sqft
    Source: Public Record Report a problem
    7/6/2004Sold$281,000$90/sqft
    Source: Public Record Report a problem

    Public tax history

    YearProperty taxesTax assessment
    2024$4,155 +10.9%$53,995 -1%
    2023$3,748 -2.4%$54,519 +54.1%
    2022$3,842 +3%$35,369 -2.8%
    2021$3,731 +0.5%$36,387 +5.8%
    2020$3,714 +8.1%$34,378 -0.7%
    2019$3,434 $34,618 +17%
    2018$3,434 $29,592
    2017$3,434 -0.4%$29,592 +28.5%
    2016$3,447 +36%$23,020 +10.4%
    2015$2,535 -6.8%$20,860 -3.8%
    2014$2,719 $21,680
    2013-- $21,680 +9.8%
    2012-- $19,750
    2011-- $19,750 +4.5%
    2010-- $18,900
    2009-- $18,900 +5.6%
    2008-- $17,890
    2007-- $17,890 +4.6%
    2006-- $17,100
    2005-- $17,100 -19.3%
    2004-- $21,190 +5.8%
    2002-- $20,030
    2001-- $20,030

    Find assessor info on the county website

    Neighborhood: 80540

    Nearby schools

    GreatSchools rating
    Schools provided by the listing agent
    • Elementary: Estes Park
    • Middle: Estes Park
    • High: Estes Park

    Source: IRES as distributed by MLS GRID. This data may not be complete. We recommend contacting the local school district to confirm school assignments for this home.

    Get a cash offer in 3 minutes
    Find out how much your home could sell for in as little as 3 minutes with a no-obligation cash offer.
    Estimated market value
    $947,200
    Get a cash offer in 3 minutes
    Find out how much your home could sell for in as little as 3 minutes with a no-obligation cash offer.
    Estimated market value
    $947,200