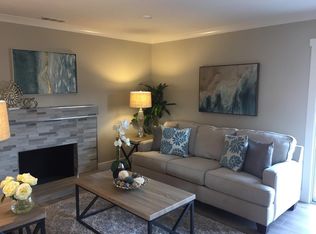
Welcome to this beautiful newly renovated 3 bed, 2 bath near the scenic East Foothills of San Jose, set on an expansive front yard with breathtaking panoramic views. This spacious residence combines comfort, style and serenity, creating an ideal setting for everyday living and entertainment. The home showcases fresh paint inside and outside, luxury waterproof vinyl flooring throughout, recessed lighting and two updated contemporary bathrooms with wall tile, floating vanities, matte black shower hardware, LED mirrors and smart toilets. The remodeled kitchen features quartz countertops, a complete set of stainless-steel appliances and quartz backsplash blending seamlessly to the ceiling. The family room includes a beautiful, customized media station with wood accent panels and modern linear fireplace, creating a cozy gathering space. The private backyard feels like your private retreat, perfect for gardening, entertaining while taking in the tranquil surroundings. Well-maintained HVAC system for comfort year-round. Newly installed concrete and fences throughout. Ideally located near parks, scenic trails and all major freeways. This exceptional property blends peacefully hillside living with city accessibility!
Sold for $1,200,000
$1,200,000
321 McCovey Ln, San Jose, CA 95127
3beds
1,300sqft
Single Family Residence, Residential
Built in 1960
6,000 Square Feet Lot
$-- Zestimate®
$923/sqft
$4,193 Estimated rent
Home value
Not available
Estimated sales range
Not available
$4,193/mo
Zestimate® history
Owner options
List your home for rent
$4,193/mo
Rent Zestimate®
Find your next renter with Zillow Rental Manager. Plus, with online applications, you can quickly screen prospective tenants – for free.
$4,193/mo
Rent Zestimate®
Refinance and save
$7,678/mo
Est. payment
Refinancing to a lower rate could help reduce your monthly payments and save thousands over the life of the loan.
$7,678/mo
Est. payment
Explore your selling options
Work with a Zillow partner agent
Leverage their expertise and Zillow's premium Showcase listings to get your home seen by more buyers.
Get startedList with your own agent
Get your home in front of millions of buyers by listing it on Zillow.
Learn how to do itSell it yourself
Take full control of how buyers see your home on Zillow by listing For Sale by Owner (FSBO).
List your homeWhat's special
Two updated contemporary bathroomsModern linear fireplaceCozy gathering spaceMatte black shower hardwareTranquil surroundingsLed mirrorsBreathtaking panoramic views
Zillow last checked:
Listing updated:
Listed by:
Coco Tan 01376998 408-256-2728,
Keller Williams Realty-Silicon Valley 408-626-9800
Bought with:
Martin Mejia Garcia, 01787357
Realty World Dominion
Source: MLSListings Inc,MLS#: ML82048336
Facts & features
Interior
Bedrooms & bathrooms
- Bedrooms: 3
- Bathrooms: 2
- Full bathrooms: 2
Bathroom
- Features: StallShower
Dining room
- Features: DiningArea
Family room
- Features: KitchenFamilyRoomCombo
Heating
- Forced Air
Cooling
- Central Air
Appliances
- Included: Dishwasher, Disposal, Oven/Range, Refrigerator
Features
- Fireplace features: Living Room
Interior area
- Total structure area: 1,300
- Total interior livable area: 1,300 sqft
Property
Parking
- Total spaces: 2
- Parking features: Attached
- Attached garage spaces: 2
Features
- Stories: 1
Lot
- Size: 6,000 Square Feet
Details
- Parcel number: 60126062
- Zoning: R1-8
- Special conditions: Standard
Construction
Type & style
- Home type: SingleFamily
- Property subtype: Single Family Residence, Residential
Materials
- Foundation: Concrete Perimeter
- Roof: Composition
Condition
- New construction: No
- Year built: 1960
Utilities & green energy
- Gas: PublicUtilities
- Sewer: Public Sewer
- Water: Public
- Utilities for property: Public Utilities, Water Public
Community & HOA
Location
- Region: San Jose
Financial & listing details
- Price per square foot: $923/sqft
- Tax assessed value: $519,462
- Annual tax amount: $9,127
- Date on market: 5/22/2026
- Listing agreement: ExclusiveRightToSell
Price history
| Date | Event | Price |
|---|---|---|
| 7/30/2026 | Sold | $1,200,000+20%$923/sqft |
Source:  MLSListings Inc #ML82048336 Report a problem MLSListings Inc #ML82048336 Report a problem | ||
| 7/23/2026 | Pending sale | $999,888$769/sqft |
Source: MLSListings Inc #ML82048336 Report a problem | ||
| 7/1/2026 | Contingent | $999,888$769/sqft |
Source: MLSListings Inc #ML82048336 Report a problem | ||
| 7/1/2026 | Listed for sale | $999,888+17.6%$769/sqft |
Source: MLSListings Inc #ML82048336 Report a problem | ||
| 2/26/2026 | Sold | $850,000+146.4%$654/sqft |
Source: Public Record Report a problem | ||
| 6/26/2001 | Sold | $345,000$265/sqft |
Source: Public Record Report a problem | ||
Public tax history
| Year | Property taxes | Tax assessment |
|---|---|---|
| 2025 | $9,127 +2.3% | $519,462 +2% |
| 2024 | $8,924 +2.2% | $509,278 +2% |
| 2023 | $8,729 +2.1% | $499,293 +2% |
| 2022 | $8,551 +3.9% | $489,504 +2% |
| 2021 | $8,229 +3% | $479,906 +1% |
| 2020 | $7,993 | $474,986 +2% |
| 2019 | $7,993 +4.8% | $465,674 +2% |
| 2018 | $7,628 | $456,544 +2% |
| 2017 | $7,628 -0.1% | $447,593 +2% |
| 2016 | $7,638 -1.5% | $438,817 +1.5% |
| 2015 | $7,755 +18% | $432,226 +2% |
| 2014 | $6,572 | $423,760 +12.8% |
| 2013 | -- | $375,600 +12.8% |
| 2012 | -- | $333,000 -4.9% |
| 2011 | -- | $350,000 -2.8% |
| 2010 | -- | $360,000 -10.8% |
| 2009 | -- | $403,395 +2% |
| 2008 | -- | $395,486 +2% |
| 2007 | -- | $387,732 +2% |
| 2006 | -- | $380,131 +2% |
| 2005 | -- | $372,678 +2% |
| 2004 | -- | $365,371 +3.7% |
| 2003 | -- | $352,400 +9% |
| 2002 | -- | $323,400 +279.2% |
| 2001 | -- | $85,285 |
Find assessor info on the county website
Neighborhood: East San Jose
Nearby homes
- $1,024,1004 bd2 ba1.3k sqft337 McCovey Ln, San Jose, CA 95127Off Market
- $1,189,2005 bd3 ba2.5k sqft305 McCovey Ln, San Jose, CA 95127Off Market
- $1,023,4003 bd2 ba1.3k sqft353 McCovey Ln, San Jose, CA 95127Off Market
- $1,102,2003 bd2 ba1.3k sqft320 McCovey Ln, San Jose, CA 95127Off Market
- $1,017,3003 bd2 ba1.3k sqft336 McCovey Ln, San Jose, CA 95127Off Market
- $1,064,8005 bd3 ba1.7k sqft369 McCovey Ln, San Jose, CA 95127Off Market
- $1,007,1004 bd2 ba1.3k sqft304 McCovey Ln, San Jose, CA 95127Off Market
- $1,129,1003 bd2 ba1.7k sqft352 McCovey Ln, San Jose, CA 95127Off Market
Nearby schools
GreatSchools rating
- 3/10Lyndale Elementary SchoolGrades: K-5Distance: 0.8 mi
- 4/10William Sheppard Middle SchoolGrades: 6-8Distance: 1.6 mi
- 3/10James Lick High SchoolGrades: 9-12Distance: 0.9 mi
Schools provided by the listing agent
- Elementary: LyndaleElementary
- High: JamesLickHigh
- District: AlumRockUnionElementary
Source: MLSListings Inc. This data may not be complete. We recommend contacting the local school district to confirm school assignments for this home.


Get pre-qualified for a loan
At Zillow Home Loans, we can pre-qualify you in as little as 5 minutes with no impact to your credit score.An equal housing lender. NMLS #10287.
- California
- Santa Clara County
- San Jose
- 95127
- East San Jose
- 321 McCovey Ln
Nearby cities
Nearby neighborhoods
Nearby zip codes
Other San Jose Topics
