Welcome to this stunning, move-in-ready home in the highly desirable Keats Glen neighborhood, located within the award-winning Downingtown School District. From the moment you arrive, take note of the beautiful plantings; the expanded front porch invites you into an elegant two-story foyer, showcasing extensive hardwood flooring throughout the main level. The formal living and dining rooms are enhanced with custom millwork and a charming bay window, creating the perfect ambiance for entertaining. A private first-floor office offers a quiet retreat for remote work or study. At the heart of the home is a dramatic two-story family room featuring a cozy fireplace and a wall of windows that flood the space with natural light. The adjoining oversized island kitchen will delight any chef with its furniture-quality cabinetry, granite countertops, stainless steel appliances, under-cabinet lighting, and ample prep and storage space. Step outside and enjoy peaceful vistas from your oversized deck/patio . Upstairs, the luxurious primary suite boasts a vaulted ceiling, two spacious walk-in closets, and a spa-inspired en-suite bath with a soaking tub, double vanity, and stall shower. Three additional large bedrooms, a full hall bath, and a versatile loft area complete the upper level. The finished lower level expands your living space with a home theater, bar/pub area, and a second office or den—perfect for entertaining or relaxing. Don’t miss this showcase property—largest floor plan in community and a fenced rear yard-it could be your next treasured homestead! property line goes beyond fence to stone wall
Sold for $825,000
$825,000
321 McFarland Dr, Downingtown, PA 19335
4beds
4,264sqft
Single Family Residence
Built in 2001
0.38 Acres Lot
$858,000 Zestimate®
$193/sqft
$3,614 Estimated rent
Home value
$858,000
$798,000 - $918,000
$3,614/mo
Zestimate® history
Owner options
List your home for rent
$3,614/mo
Rent Zestimate®
Find your next renter with Zillow Rental Manager. Plus, with online applications, you can quickly screen prospective tenants – for free.
$3,614/mo
Rent Zestimate®
Refinance and save
$5,803/mo
Est. payment
Refinancing to a lower rate could help reduce your monthly payments and save thousands over the life of the loan.
$5,803/mo
Est. payment
Explore your selling options
Work with a Zillow partner agent
Leverage their expertise and Zillow's premium Showcase listings to get your home seen by more buyers.
Get startedList with your own agent
Get your home in front of millions of buyers by listing it on Zillow.
Learn how to do itSell it yourself
Take full control of how buyers see your home on Zillow by listing For Sale by Owner (FSBO).
List your homeWhat's special
Cozy fireplaceCustom millworkFenced rear yardFinished lower levelVersatile loft areaSoaking tubWall of windows
Zillow last checked:
Listing updated:
Listed by:
Kathleen Gagnon 610-304-9421,
Coldwell Banker Realty
Bought with:
Iwona Surowiec, RS333228
Coldwell Banker Realty
Source: Bright MLS,MLS#: PACT2097468
Facts & features
Interior
Bedrooms & bathrooms
- Bedrooms: 4
- Bathrooms: 3
- Full bathrooms: 2
- 1/2 bathrooms: 1
- Main level bathrooms: 1
Rooms
- Room types: Living Room, Dining Room, Primary Bedroom, Bedroom 2, Bedroom 3, Bedroom 4, Kitchen, 2nd Stry Fam Rm, Office
Primary bedroom
- Level: Upper
- Area: 380 Square Feet
- Dimensions: 20 x 19
Bedroom 2
- Level: Upper
- Area: 144 Square Feet
- Dimensions: 12 x 12
Bedroom 3
- Level: Upper
- Area: 144 Square Feet
- Dimensions: 12 x 12
Bedroom 4
- Level: Upper
- Area: 132 Square Feet
- Dimensions: 12 x 11
Other
- Level: Main
- Area: 304 Square Feet
- Dimensions: 19 x 16
Dining room
- Level: Main
Kitchen
- Features: Double Sink, Kitchen Island, Kitchen - Propane Cooking
- Level: Main
- Area: 312 Square Feet
- Dimensions: 26 x 12
Living room
- Level: Main
- Area: 182 Square Feet
- Dimensions: 14 x 13
Office
- Level: Main
- Area: 156 Square Feet
- Dimensions: 13 x 12
Heating
- Forced Air, Propane
Cooling
- Central Air, Electric
Appliances
- Included: Microwave, Built-In Range, Cooktop, Double Oven, Electric Water Heater
Features
- Walk-In Closet(s), Upgraded Countertops, Primary Bath(s), Pantry, Kitchen Island, Open Floorplan, Formal/Separate Dining Room, Family Room Off Kitchen, Dining Area, Chair Railings, Cathedral Ceiling(s), 9'+ Ceilings, 2 Story Ceilings
- Flooring: Wood
- Windows: Bay/Bow
- Basement: Full,Partially Finished
- Number of fireplaces: 1
Interior area
- Total structure area: 4,264
- Total interior livable area: 4,264 sqft
- Finished area above ground: 3,264
- Finished area below ground: 1,000
Property
Parking
- Total spaces: 2
- Parking features: Garage Faces Front, Driveway, Attached
- Attached garage spaces: 2
- Has uncovered spaces: Yes
Accessibility
- Accessibility features: None
Features
- Levels: Three
- Stories: 3
- Exterior features: Extensive Hardscape
- Pool features: None
- Has spa: Yes
- Spa features: Hot Tub
- Has view: Yes
- View description: Trees/Woods
Lot
- Size: 0.38 Acres
- Features: Backs to Trees, Landscaped, Level, Premium, Private, Rear Yard, Suburban
Details
- Additional structures: Above Grade, Below Grade
- Parcel number: 3005 0240
- Zoning: RESIDENTIAL
- Special conditions: Standard
Construction
Type & style
- Home type: SingleFamily
- Architectural style: Colonial
- Property subtype: Single Family Residence
Materials
- Vinyl Siding, Aluminum Siding, Stone
- Foundation: Concrete Perimeter
- Roof: Shingle
Condition
- Excellent
- New construction: No
- Year built: 2001
Details
- Builder name: Southdown
Utilities & green energy
- Sewer: Public Sewer
- Water: Public
Community & HOA
Community
- Subdivision: Keatsglen
HOA
- Has HOA: Yes
- HOA fee: $500 annually
Location
- Region: Downingtown
- Municipality: EAST BRANDYWINE TWP
Financial & listing details
- Price per square foot: $193/sqft
- Tax assessed value: $238,190
- Annual tax amount: $9,266
- Date on market: 5/15/2025
- Listing agreement: Exclusive Right To Sell
- Ownership: Fee Simple
Price history
| Date | Event | Price |
|---|---|---|
| 6/17/2025 | Sold | $825,000+6.5%$193/sqft |
Source:  Bright MLS #PACT2097468 Report a problem Bright MLS #PACT2097468 Report a problem | ||
| 5/20/2025 | Pending sale | $775,000$182/sqft |
Source: Bright MLS #PACT2097468 Report a problem | ||
| 5/15/2025 | Listed for sale | $775,000+70.3%$182/sqft |
Source: Bright MLS #PACT2097468 Report a problem | ||
| 4/24/2015 | Sold | $455,000+2.3%$107/sqft |
Source:  Long & Foster Broker Feed #1002539922_100 Report a problem Long & Foster Broker Feed #1002539922_100 Report a problem | ||
| 2/23/2015 | Listed for sale | $444,900+169.6%$104/sqft |
Source: Long & Foster Real Estate, Inc Report a problem | ||
| 11/14/2014 | Sold | $165,000-61.2%$39/sqft |
Source: Public Record Report a problem | ||
| 7/7/2011 | Listing removed | $424,900$100/sqft |
Source: Long & Foster Real Estate - Exton #5853562 Report a problem | ||
| 6/17/2011 | Listed for sale | $424,900+3.1%$100/sqft |
Source: Long & Foster Real Estate - Exton #5853562 Report a problem | ||
| 5/26/2011 | Sold | $412,000-0.7%$97/sqft |
Source: Public Record Report a problem | ||
| 4/10/2011 | Price change | $414,900-2.4%$97/sqft |
Source: Long & Foster Real Estate #5853562 Report a problem | ||
| 1/18/2011 | Price change | $424,900-2.1%$100/sqft |
Source: Long & Foster Real Estate #5853562 Report a problem | ||
| 9/18/2010 | Price change | $434,000-1.3%$102/sqft |
Source: Long & Foster Real Estate #5763892 Report a problem | ||
| 8/30/2010 | Listed for sale | $439,900+43%$103/sqft |
Source: Long & Foster Real Estate #5763892 Report a problem | ||
| 10/29/2001 | Sold | $307,706$72/sqft |
Source: Public Record Report a problem | ||
Public tax history
| Year | Property taxes | Tax assessment |
|---|---|---|
| 2025 | $9,267 +1.6% | $238,190 |
| 2024 | $9,121 +3.1% | $238,190 |
| 2023 | $8,846 +4.3% | $238,190 |
| 2022 | $8,482 +1.2% | $238,190 |
| 2021 | $8,384 +216.5% | $238,190 |
| 2020 | $2,648 -67.7% | $238,190 |
| 2019 | $8,198 +1.1% | $238,190 |
| 2018 | $8,111 +9899.5% | $238,190 |
| 2017 | $81 -98.9% | $238,190 |
| 2016 | $7,107 | $238,190 |
| 2015 | $7,107 | $238,190 |
| 2014 | $7,107 | $238,190 |
| 2013 | -- | $238,190 |
| 2012 | -- | $238,190 |
| 2011 | -- | $238,190 |
| 2010 | -- | $238,190 |
| 2009 | -- | $238,190 -21.6% |
| 2008 | -- | $303,700 |
| 2007 | -- | $303,700 +2.7% |
| 2006 | -- | $295,810 |
| 2005 | -- | $295,810 |
| 2004 | -- | $295,810 +0.7% |
| 2003 | -- | $293,710 |
Find assessor info on the county website
Neighborhood: 19335
Nearby homes
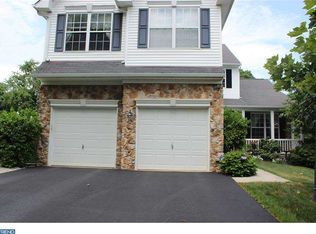
- $774,9004 bd2 ba3k sqft319 McFarland Dr, Downingtown, PA 19335Off Market
- $679,5003 bd2 ba2.6k sqft126 Waring Dr, Downingtown, PA 19335Off Market
- $752,5004 bd3 ba2.3k sqft122 Waring Dr, Downingtown, PA 19335Off Market

- $778,0004 bd3 ba3.2k sqft124 Waring Dr, Downingtown, PA 19335Off Market
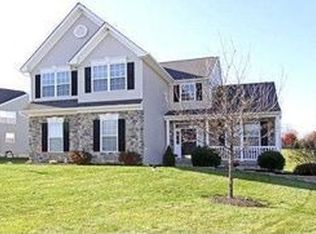
- $817,4004 bd2 ba3.6k sqft317 McFarland Dr, Downingtown, PA 19335Off Market
- $753,8004 bd2 ba2.4k sqft37 Butterworth Ct, Downingtown, PA 19335Off Market
- $870,4004 bd4 ba4.2k sqft320 McFarland Dr, Downingtown, PA 19335Off Market
- $857,4004 bd3 ba2.8k sqft35 Butterworth Ct, Downingtown, PA 19335Off Market
Nearby schools
GreatSchools rating
- 9/10Beaver Creek El SchoolGrades: K-5Distance: 2.3 mi
- 8/10Downington Middle SchoolGrades: 7-8Distance: 1.8 mi
- 9/10Downingtown High School West CampusGrades: 9-12Distance: 1.9 mi
Schools provided by the listing agent
- Middle: Downingtown
- High: Downingtown High School West Campus
- District: Downingtown Area
Source: Bright MLS. This data may not be complete. We recommend contacting the local school district to confirm school assignments for this home.
Get a cash offer in 3 minutes
Find out how much your home could sell for in as little as 3 minutes with a no-obligation cash offer.
Estimated market value
$858,000
Get a cash offer in 3 minutes
Find out how much your home could sell for in as little as 3 minutes with a no-obligation cash offer.
Estimated market value
$858,000
- Pennsylvania
- Chester County
- Downingtown
- 19335
- 321 McFarland Dr
Nearby cities
Nearby zip codes
Other Downingtown Topics
