Skip main navigation
Off market
  • $1,369,200

    321 Merrimac St, Newburyport, MA 01950

    3beds
    2,410sqft
    Single Family Residence
    Built in 1800
    3,920 Square Feet Lot
    $1,369,200 Zestimate®
    $568/sqft
    $4,590 Estimated rent

    Home value

    $1,369,200

    $1.29M - $1.48M

    $4,590/mo

    Zestimate® history
    Loading
    Loading...

    Owner options

    List your home for rent

    $4,590/mo

    Rent Zestimate®

    Find your next renter with Zillow Rental Manager. Plus, with online applications, you can quickly screen prospective tenants – for free.

    Learn more

    $4,590/mo

    Rent Zestimate®

    Refinance and save

    $8,575/mo

    Est. payment

    Refinancing to a lower rate could help reduce your monthly payments and save thousands over the life of the loan.

    See today's rates

    $8,575/mo

    Est. payment

    Explore your selling options

    Work with a Zillow partner agent

    Leverage their expertise and Zillow's premium Showcase listings to get your home seen by more buyers.

    Get started

    List with your own agent

    Get your home in front of millions of buyers by listing it on Zillow.

    Learn how to do it

    Sell it yourself

    Take full control of how buyers see your home on Zillow by listing For Sale by Owner (FSBO).

    List your home

    What's special

    New electricalMudroom foyerLarge kitchen pantryWalpole woodworkings pergolaHigh ceilingsBrick patioCustom moldings

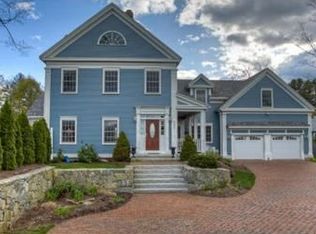
    STUNNING, ELEGANT high end quality finishes throughout this deeded 3BR/3BA half house in Newburyport's North End, circa 1798, Completely Renovated in 2017 with new electrical, plumbing, Heating/AC & insulation. Gracious open floor plan with original and custom moldings, high ceilings, wall coverings, gas fireplace--perfect for entertaining. Escape to your own fenced backyard oasis with brick patio, Walpole Woodworkings pergola and perennials providing constant color and interest Spring through Fall. Marble tile bathrooms, walk in closet in the primary bedroom. Additional amenities include large kitchen pantry, mudroom foyer & 5 car parking. Enjoy views of the Merrimac River from the spacious third floor bedroom. New roof 2022 and exterior freshly painted May 2023. Nothing to do but move right in to this gracious home located less than 1 M to vibrant downtown Newburyport's restaurant & boutique shopping & 4 miles to Plum Island beaches. EASY TO SHOW. Offers due Tues 4pm.

    This property is off market, which means it's not currently listed for sale or rent on Zillow. This may be different from what's available on other websites or public sources.
    Zillow last checked:

    Listing updated:

    Listed by:

    Barb Cullen 617-510-5491,

    Keller Williams Realty Evolution 978-992-4050

    Bought with:

    Lauren Addante

    Advisors Living - New Developments

    Source: MLS PIN,MLS#: 73115906

    Facts & features

    Interior

    Bedrooms & bathrooms
    • Bedrooms: 3
    • Bathrooms: 3
    • Full bathrooms: 2
    • 1/2 bathrooms: 1
    Primary bedroom
    • Features: Bathroom - 3/4, Walk-In Closet(s), Flooring - Hardwood
    • Level: Second
    Bedroom 2
    • Features: Closet, Flooring - Hardwood
    • Level: Second
    Bedroom 3
    • Features: Closet, Flooring - Hardwood
    • Level: Third
    Primary bathroom
    • Features: Yes
    Bathroom 1
    • Features: Bathroom - Half
    • Level: First
    Bathroom 2
    • Features: Bathroom - Tiled With Tub & Shower, Flooring - Stone/Ceramic Tile
    • Level: Second
    Bathroom 3
    • Features: Bathroom - Tiled With Shower Stall, Walk-In Closet(s), Flooring - Stone/Ceramic Tile, Countertops - Stone/Granite/Solid, Double Vanity
    • Level: Second
    Dining room
    • Features: Flooring - Hardwood, Wine Chiller, Crown Molding
    • Level: First
    Kitchen
    • Features: Flooring - Hardwood, Countertops - Stone/Granite/Solid, Kitchen Island, Exterior Access, Open Floorplan, Stainless Steel Appliances, Crown Molding
    • Level: First
    Living room
    • Features: Flooring - Hardwood, Crown Molding
    • Level: First
    Heating
    • Forced Air, Natural Gas
    Cooling
    • Central Air
    Appliances
    • Included: Electric Water Heater, Water Heater, Range, Dishwasher, Disposal, Microwave, Refrigerator, Washer, Dryer
    • Laundry: Second Floor
    Features
    • Mud Room
    • Flooring: Tile, Hardwood
    • Windows: Insulated Windows, Screens
    • Basement: Full,Interior Entry,Concrete,Unfinished
    • Number of fireplaces: 1
    • Fireplace features: Dining Room
    Interior area
    • Total structure area: 2,410
    • Total interior livable area: 2,410 sqft

    Property

    Parking
    • Total spaces: 5
    • Parking features: Paved Drive, Off Street, Tandem, Deeded, Paved
    • Uncovered spaces: 5
    Accessibility
    • Accessibility features: No
    Features
    • Levels: Multi/Split
    • Patio & porch: Patio
    • Exterior features: Patio, Rain Gutters, Professional Landscaping, Screens, Fenced Yard, Garden
    • Fencing: Fenced/Enclosed,Fenced
    • Has view: Yes
    • View description: Water, Marina, River
    • Has water view: Yes
    • Water view: Marina,River,Water
    • Waterfront features: Ocean, 1 to 2 Mile To Beach, Beach Ownership(Public)
    Lot
    • Size: 3,920 Square Feet
    • Features: Level
    Details
    • Parcel number: 2088678
    • Zoning: R

    Construction

    Type & style
    • Home type: SingleFamily
    • Architectural style: Federal
    • Property subtype: Single Family Residence
    • Attached to another structure: Yes
    Materials
    • Frame
    • Foundation: Stone, Brick/Mortar
    • Roof: Shingle
    Condition
    • Year built: 1800

    Utilities & green energy

    • Electric: 200+ Amp Service
    • Sewer: Public Sewer
    • Water: Public
    • Utilities for property: for Gas Range

    Community & HOA

    Community
    • Features: Public Transportation, Shopping, Pool, Tennis Court(s), Park, Walk/Jog Trails, Stable(s), Golf, Medical Facility, Laundromat, Bike Path, Conservation Area, Highway Access, House of Worship, Marina, Private School, Public School, T-Station
    • Subdivision: North End
    HOA
    • Has HOA: No
    Location
    • Region: Newburyport

    Financial & listing details

    • Price per square foot: $568/sqft
    • Tax assessed value: $880,000
    • Annual tax amount: $9,451
    • Date on market: 1/6/2026
    • Listing terms: Contract

    Price history

    DateEventPrice
    6/28/2023Sold$1,155,000+10%$479/sqft
    Source: MLS PIN #73115906 Report a problem
    6/2/2023Contingent$1,050,000$436/sqft
    Source: MLS PIN #73115906 Report a problem
    5/24/2023Listed for sale$1,050,000+57.9%$436/sqft
    Source: MLS PIN #73115906 Report a problem
    8/31/2017Sold$665,000+0.8%$276/sqft
    Source: Public Record Report a problem
    7/13/2017Pending sale$659,500$274/sqft
    Source: Stone Ridge Properties, Inc. #72167014 Report a problem
    6/22/2017Price change$659,500-0.1%$274/sqft
    Source: Stone Ridge Properties, Inc. #72167014 Report a problem
    5/18/2017Listed for sale$659,900+112.9%$274/sqft
    Source: Stone Ridge Properties, Inc. #72167014 Report a problem
    7/7/2016Sold$310,000-8.6%$129/sqft
    Source: Public Record Report a problem
    6/24/2016Listed for sale$339,000$141/sqft
    Source: RE/MAX ON THE RIVER #71990201 Report a problem
    6/24/2016Pending sale$339,000$141/sqft
    Source: RE/MAX ON THE RIVER #71990201 Report a problem
    6/8/2016Price change$339,000-0.3%$141/sqft
    Source: RE/MAX On The River, Inc. #71990201 Report a problem
    6/5/2016Price change$340,000-6.8%$141/sqft
    Source: RE/MAX On The River, Inc. #71990201 Report a problem
    6/1/2016Price change$365,000-3.9%$151/sqft
    Source: RE/MAX On The River, Inc. #71990201 Report a problem
    5/24/2016Price change$380,000-9.5%$158/sqft
    Source: RE/MAX ON THE RIVER #71990201 Report a problem
    5/11/2016Price change$420,000-6.5%$174/sqft
    Source: RE/MAX On the River #71990201 Report a problem
    4/22/2016Price change$449,000-18.4%$186/sqft
    Source: RE/MAX On the River #71990201 Report a problem
    4/19/2016Listed for sale$550,000$228/sqft
    Source: RE/MAX On The River, Inc. #71990201 Report a problem

    Public tax history

    YearProperty taxesTax assessment
    2025$10,140 +6.7%$1,058,500 +11.1%
    2024$9,502 +0.5%$953,100 +8.3%
    2023$9,451 $880,000
    2022$9,451 +13.7%$880,000 +33.8%
    2021$8,315 +4.8%$657,800 +6.4%
    2020$7,935 -1.8%$618,000
    2019$8,083 +3.5%$618,000 +4.9%
    2018$7,810 +21.1%$589,000 +22.8%
    2017$6,449 -0.2%$479,500 -0.6%
    2016$6,459 +4.9%$482,400 +4.6%
    2015$6,155 +8.7%$461,400 +15.4%
    2014$5,663 +11.8%$399,900 +5.2%
    2013$5,066 +0.7%$380,300 -3.3%
    2012$5,032 +4.6%$393,100 -1.4%
    2011$4,810 +6.4%$398,500 +2.8%
    2010$4,522 +5.9%$387,800 -0.7%
    2009$4,269 +4.1%$390,600 -3.5%
    2008$4,100 -2.1%$404,700 -2.6%
    2007$4,190 +3%$415,300 +4.7%
    2006$4,069 +5.8%$396,600 +8.5%
    2005$3,845 +9.5%$365,500 +48.8%
    2004$3,510 +4.7%$245,600
    2003$3,352 +4.1%$245,600
    2002$3,220 +26.8%$245,600 +62.5%
    2000$2,540 +13.9%$151,100 +12.8%
    1996$2,231 $134,000
    Find assessor info on the county website

    Neighborhood: 01950

    Nearby schools

    GreatSchools rating
    Schools provided by the listing agent
    • Elementary: Bresnahan/Rvcs
    • Middle: Nock/Molin
    • High: Nhs

    Source: MLS PIN. This data may not be complete. We recommend contacting the local school district to confirm school assignments for this home.

    Get a cash offer in 3 minutes
    Find out how much your home could sell for in as little as 3 minutes with a no-obligation cash offer.
    Estimated market value
    $1,369,200
    Get a cash offer in 3 minutes
    Find out how much your home could sell for in as little as 3 minutes with a no-obligation cash offer.
    Estimated market value
    $1,369,200