Skip main navigation
Off market
  • $679,600

    321 Michigan Ave, Swarthmore, PA 19081

    4beds
    2,400sqft
    SingleFamily
    Built in 1971
    0.96 Acres Lot
    $679,600 Zestimate®
    $283/sqft
    $3,349 Estimated rent

    Home value

    $679,600

    $639,000 - $720,000

    $3,349/mo

    Zestimate® history
    Loading
    Loading...

    Owner options

    List your home for rent

    $3,349/mo

    Rent Zestimate®

    Find your next renter with Zillow Rental Manager. Plus, with online applications, you can quickly screen prospective tenants – for free.

    Learn more

    $3,349/mo

    Rent Zestimate®

    Refinance and save

    $3,847/mo

    Est. payment

    Refinancing to a lower rate could help reduce your monthly payments and save thousands over the life of the loan.

    See today's rates

    $3,847/mo

    Est. payment

    Explore your selling options

    Work with a Zillow partner agent

    Leverage their expertise and Zillow's premium Showcase listings to get your home seen by more buyers.

    Get started

    List with your own agent

    Get your home in front of millions of buyers by listing it on Zillow.

    Learn how to do it

    Sell it yourself

    Take full control of how buyers see your home on Zillow by listing For Sale by Owner (FSBO).

    List your home

    What's special

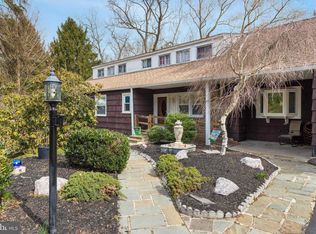
    Wait until you see this magnificent home there is nothing like it! This unique professionally-designed multi-level home invites comfort, and exudes modern elegance that you will feel as soon as you enter into the foyer! This home boasts, serenity and nature in its best! This home features 4 bedrooms and three full baths with so much to offer. Enjoy gatherings in the generously sized living/great room area graced by a floor to ceiling stone fireplace with vaulted ceilings, lots of windows, some with beveled glass and skylights. There also is a freestanding pellet stove for you to enjoy on those cold winder nights. The kitchen will inspire your inner chef with its granite counters, glass cook top, center island with seating and stainless steel appliances. There are twin glass sliding doors off the kitchen that leads out to a large deck overlooking an aerated natural fish pond, lush vegetation and the amazing natural views. The whole family will enjoy the serene fountain sounds in the warm weather, where the koi will come to allow you to feed them, or take a leisurely ride on the paddle boat, or to skate or play ice hockey when the pond freezes. The second level consists of the master suite with a corner electric fireplace, an amazing steam shower, dual vessel sinks and walk in closet. Adjacent to the master bedroom is a screened porch leading to a private deck with a hot tub. There are two other bedrooms, one which now is being used as an office but can be a nursery and a large hall bath with Jacuzzi tub. The third level serves as a guest/sitting room with skylights for lots of natural light and has its own vanity with vessel sink. This level also has access to a floored attic. The lower level is unbelievable and offers a living room with fireplace, one bedroom and a full eat in kitchen, also a full bath with ceramic tile. This level also boasts a laundry room with access to the utilities and crawlspace. Other special features include, beautiful bamboo floors stone fireplace, rich exposed stone, ceiling fans and lots of natural light that flows throughout the home's open airy layout. You will also love the convenience of the large driveway, garage and carport. This home is in walking distance to train, college, shops and restaurants. This home has so much, schedule your showing today you will be amazed at what you see!!

    This property is not currently displayed as for sale or rent on Zillow. This may be different from what's on other websites or public sources.

    Facts & features

    Interior

    Bedrooms & bathrooms
    • Bedrooms: 4
    • Bathrooms: 1
    • Full bathrooms: 3
    • 1/4 bathrooms: 1
    Heating
    • Forced air, Radiant, Electric, Oil, Wood / Pellet
    Cooling
    • Central
    Appliances
    • Included: Dishwasher, Dryer, Freezer, Garbage disposal, Microwave, Range / Oven, Refrigerator, Washer
    Features
    • Flooring: Tile, Carpet, Hardwood
    • Basement: Finished
    • Has fireplace: Yes
    Interior area
    • Total interior livable area: 2,400 sqft

    Property

    Parking
    • Total spaces: 10
    • Parking features: Carport, Garage - Detached, Off-street
    Features
    • Exterior features: Shingle, Stone, Stucco, Wood, Cement / Concrete
    • Has spa: Yes
    • Has view: Yes
    • View description: Park, Water
    • Has water view: Yes
    • Water view: Water
    Lot
    • Size: 0.96 Acres
    Details
    • Parcel number: 38030146001

    Construction

    Type & style
    • Home type: SingleFamily
    Materials
    • Roof: Composition
    Condition
    • Year built: 1971

    Community & HOA

    Location
    • Region: Swarthmore

    Financial & listing details

    • Price per square foot: $283/sqft
    • Tax assessed value: $275,960
    • Annual tax amount: $11,055

    Price history

    DateEventPrice
    7/21/2023Sold$575,000+15%$240/sqft
    Source: Bright MLS #PADE2046870 Report a problem
    6/13/2023Listing removed$500,000$208/sqft
    Source: Bright MLS #PADE2046870 Report a problem
    5/24/2023Contingent$500,000$208/sqft
    Source: Bright MLS #PADE2046870 Report a problem
    5/18/2023Listed for sale$500,000+20.5%$208/sqft
    Source: Bright MLS #PADE2046870 Report a problem
    5/17/2021Sold$415,000+3.8%$173/sqft
    Source: Public Record Report a problem
    7/13/2017Listing removed$399,888$167/sqft
    Source: Long & Foster-Folsom #6897308 Report a problem
    5/10/2017Price change$399,8880%$167/sqft
    Source: Long & Foster-Folsom #6897308 Report a problem
    5/4/2017Listed for sale$399,900$167/sqft
    Source: Long & Foster-Folsom #6897308 Report a problem
    3/29/2017Pending sale$399,900$167/sqft
    Source: Long & Foster-Folsom #6897308 Report a problem
    12/3/2016Listed for sale$399,900$167/sqft
    Source: Long & Foster-Folsom #6897308 Report a problem

    Public tax history

    YearProperty taxesTax assessment
    2026$11,055 +13%$275,960
    2025$9,782 +2.1%$275,960
    2024$9,582 +4.5%$275,960
    2023$9,165 +3.3%$275,960
    2022$8,871 $275,960
    2021$8,871 +961.9%$275,960 +80.4%
    2020$835 -1.5%$152,970
    2019$848 -89.9%$152,970
    2018$8,378 +898%$152,970
    2017$839 $152,970
    2016$839 $152,970
    2015$839 $152,970
    2014$839 +2.8%$152,970
    2013$817 +2.8%$152,970
    2012$795 +0.3%$152,970
    2011$792 +2%$152,970
    2010$777 +7.5%$152,970
    2009$723 $152,970
    2008$723 +8.3%$152,970
    2007$667 $152,970
    2006$667 -2%$152,970
    2005$681 $152,970
    2004$681 +8.5%$152,970
    2003$627 +7.9%$152,970
    2002$581 $152,970
    2000$581 $152,970
    Find assessor info on the county website

    Neighborhood: 19081

    Nearby schools

    GreatSchools rating
    Schools provided by the listing agent
    • Middle: RIDLEY
    • High: RIDLEY
    • District: Ridley

    Source: The MLS. This data may not be complete. We recommend contacting the local school district to confirm school assignments for this home.

    Get a cash offer in 3 minutes
    Find out how much your home could sell for in as little as 3 minutes with a no-obligation cash offer.
    Estimated market value
    $679,600
    Get a cash offer in 3 minutes
    Find out how much your home could sell for in as little as 3 minutes with a no-obligation cash offer.
    Estimated market value
    $679,600