Skip main navigation
Closed
  • $895,000

    321 Middle Connestee Trl, Brevard, NC 28712

    4beds
    2,387sqft
    Single Family Residence
    Built in 2021
    0.66 Acres Lot
    $906,100 Zestimate®
    $375/sqft
    $2,962 Estimated rent

    Home value

    $906,100

    $743,000 - $1.11M

    $2,962/mo

    Zestimate® history
    Loading
    Loading...

    Owner options

    List your home for rent

    $2,962/mo

    Rent Zestimate®

    Find your next renter with Zillow Rental Manager. Plus, with online applications, you can quickly screen prospective tenants – for free.

    Learn more

    $2,962/mo

    Rent Zestimate®

    Refinance and save

    $9,127/mo

    Est. payment

    Refinancing to a lower rate could help reduce your monthly payments and save thousands over the life of the loan.

    See today's rates

    $9,127/mo

    Est. payment

    Explore your selling options

    Work with a Zillow partner agent

    Leverage their expertise and Zillow's premium Showcase listings to get your home seen by more buyers.

    Get started

    List with your own agent

    Get your home in front of millions of buyers by listing it on Zillow.

    Learn how to do it

    Sell it yourself

    Take full control of how buyers see your home on Zillow by listing For Sale by Owner (FSBO).

    List your home

    What's special

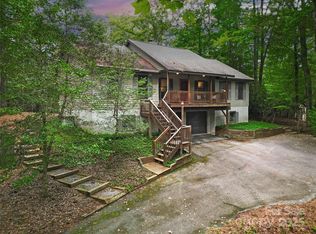
    This One You've Been Waiting For! Newly built in 2021 Beautiful Arts and Crafts style home built by renowned TH Custom Homes. Ideally located near community amenities. This residence offers an open floor plan with a stunning stone stacked fireplace. Desirable split bedroom layout. All three bedrooms are conveniently situated on the main level. Upstairs you'll find a versatile bonus room with a full bath. Perfect for a home office, guest suite or hobby space. Enjoy year round comfort in the enclosed, climate controlled back porch overlooking your private, wood lot on the golf course. Additional highlights include a two car garage with a functional mudroom and thoughtful design touches throughout. Don't forget to check out the encapsulated crawl space- equipped with a dehumidifier, shelving, and plenty of room for recreational gear, holiday decorations, or even a small workshop. Crisp, clean and moisture fee.

    Zillow last checked:

    Listing updated:

    Listing Provided by:

    DJ Golden dj@connesteefallshomes.com,

    Connestee Falls Realty

    Bought with:

    Jordan Clark

    Looking Glass Realty, Connestee Falls

    Source: Canopy MLS as distributed by MLS GRID,MLS#: 4271627MLS Logo

    Facts & features

    Interior

    Bedrooms & bathrooms
    • Bedrooms: 4
    • Bathrooms: 3
    • Full bathrooms: 3
    • Main level bedrooms: 3
    Primary bedroom
    • Level: Main
    Bedroom s
    • Level: Main
    Bedroom s
    • Level: Main
    Bathroom full
    • Level: Main
    Bathroom full
    • Level: Upper
    Other
    • Level: Upper
    Dining area
    • Level: Main
    Other
    • Level: Main
    Kitchen
    • Level: Main
    Laundry
    • Level: Main
    Other
    • Level: Main
    Heating
    • Ductless, Heat Pump
    Cooling
    • Ceiling Fan(s), Heat Pump
    Appliances
    • Included: Bar Fridge, Dishwasher, Disposal, Dryer, Electric Oven, Electric Range, Electric Water Heater, Oven
    • Laundry: Main Level
    Features
    • Breakfast Bar, Kitchen Island, Open Floorplan, Pantry, Walk-In Closet(s)
    • Flooring: Tile, Wood
    • Doors: Insulated Door(s)
    • Windows: Insulated Windows
    • Has basement: No
    • Fireplace features: Gas Log, Gas Vented, Great Room, Propane
    Interior area
    • Total structure area: 2,387
    • Total interior livable area: 2,387 sqft
    • Finished area above ground: 2,387
    • Finished area below ground: 0

    Property

    Parking
    • Total spaces: 4
    • Parking features: Driveway, Attached Garage, Garage on Main Level
    • Attached garage spaces: 2
    • Uncovered spaces: 2
    Features
    • Levels: One and One Half
    • Stories: 1
    • Patio & porch: Covered, Deck, Rear Porch
    • Pool features: Community
    • Waterfront features: Boat Ramp – Community
    Lot
    • Size: 0.66 Acres
    • Features: On Golf Course, Wooded
    Details
    • Parcel number: 8582693632000
    • Zoning: None
    • Special conditions: Standard

    Construction

    Type & style
    • Home type: SingleFamily
    • Architectural style: Arts and Crafts
    • Property subtype: Single Family Residence
    Materials
    • Fiber Cement, Stone
    • Foundation: Crawl Space
    • Roof: Shingle
    Condition
    • New construction: No
    • Year built: 2021
    Details
    • Builder model: Dogwood
    • Builder name: TH Custom Home LLC

    Utilities & green energy

    • Sewer: Private Sewer
    • Water: Community Well
    • Utilities for property: Propane, Underground Power Lines

    Community & neighborhood

    Security
    • Security features: Security Service
    Community
    • Community features: Clubhouse, Dog Park, Fitness Center, Gated, Golf, Picnic Area, Playground, Tennis Court(s), Walking Trails
    Location
    • Region: Brevard
    • Subdivision: Connestee Falls

    HOA & financial

    HOA
    • Has HOA: Yes
    • HOA fee: $4,057 annually
    • Association name: CFPOA
    • Association phone: 828-885-2001

    Other

    Other facts
    • Listing terms: Cash,Conventional,Exchange,FHA,VA Loan
    • Road surface type: Concrete, Paved

    Price history

    DateEventPrice
    9/5/2025Sold$895,000-2.6%$375/sqft
    Source: Canopy MLS as distributed by MLS GRID #4271627 Report a problem
    6/25/2025Listed for sale$919,000+70.2%$385/sqft
    Source: Canopy MLS as distributed by MLS GRID #4271627 Report a problem
    4/15/2021Sold$540,000+2669.2%$226/sqft
    Source: Canopy MLS as distributed by MLS GRID #3729475 Report a problem
    1/12/2018Sold$19,500$8/sqft
    Source: Public Record Report a problem

    Public tax history

    YearProperty taxesTax assessment
    2024$3,182 $483,410
    2023$3,182 $483,410
    2022$3,182 +103.4%$483,410 +101.9%
    2021$1,564 +649.1%$239,430 +698.1%
    2020$209 +0.7%$30,000
    2019$207 +16.3%$30,000
    2018$178 +1.1%$30,000
    2017$176 $30,000
    2016$176 $30,000 -25%
    2015-- $40,000
    2014-- $40,000
    2013-- $40,000
    2012-- $40,000
    2011-- $40,000
    2010-- $40,000

    Find assessor info on the county website

    Neighborhood: 28712

    Nearby schools

    GreatSchools rating
    Schools provided by the listing agent
    • Elementary: Brevard
    • Middle: Brevard
    • High: Brevard

    Source: Canopy MLS as distributed by MLS GRID. This data may not be complete. We recommend contacting the local school district to confirm school assignments for this home.

    Get pre-qualified for a loan
    At Zillow Home Loans, we can pre-qualify you in as little as 5 minutes with no impact to your credit score.

    An equal housing lender. NMLS #10287.

    Sell for more on Zillow
    Get a Zillow Showcase℠ listing at no additional cost and you could sell for .
    $906,100
    2% more
    +$18,122
    With Zillow Showcase(estimated)
    $924,222