This waterfront home has it all. Home has over 3800 sqft living area and plenty of room for entertaining. Beautiful wall treatments and fixtures really make the home inviting. Top of the line everywhere you look. Enter the foyer and dining room is to the left and stairs leading up to the right. As you enter into the great room you will see a wall of built-ins and a fireplace (that currently has been altered) and when looking towards the kitchen you will see custom shelving and beverage storage cabinet that will remain with the home. Well-appointed kitchen with island and it opens right to the breakfast area that looks out to the amazing yard. As you leave the living area there is a half bath for guests and then the entrance to the primary bedroom. You can relax in the whirlpool tub or the fabulous multi-jetted shower. Also downstairs there is a rec room where garage would be. You have your laundry in there, plenty of countertops and cabinets and loads of space to have the whole gang congregate in there. Now time to head upstairs where you will find an open living room and very large custom built bar for entertaining as well. There are 3 bedrooms and 2 full baths. You won't believe all of the storage in this house. Now are you ready for the outside? There is a half bath so you can change & relax in the inground pool. There is a boat house w/2 slips; smaller slip w/hoist then there's a larger boat slip. You also own a portion of the peninsula that the parish owns so you can fish or crab right off the bank. There is an outdoor kitchen with appliances and an airconditioned cabana/poolhouse They've also installed a misting type hose along part of the fence that you can have serviced to help alleviate mosquitoes and bugs. On the side of the house there is a fenced in kennel area that could also be used as storage. On the driveway side of the house there is a concreted area where you can store things behind the fence. Call to make your appointment.
Closed
Price Unknown
321 Moonraker Dr, Slidell, LA 70458
4beds
3,813sqft
Single Family Residence
Built in 1978
-- sqft lot
$625,400 Zestimate®
$--/sqft
$3,442 Estimated rent
Home value
$625,400
$582,000 - $675,000
$3,442/mo
Zestimate® history
Owner options
List your home for rent
$3,442/mo
Rent Zestimate®
Find your next renter with Zillow Rental Manager. Plus, with online applications, you can quickly screen prospective tenants – for free.
$3,442/mo
Rent Zestimate®
Refinance and save
$150/mo
Est. payment
Refinancing to a lower rate could help reduce your monthly payments and save thousands over the life of the loan.
$150/mo
Est. payment
Explore your selling options
Work with a Zillow partner agent
Leverage their expertise and Zillow's premium Showcase listings to get your home seen by more buyers.
Get startedList with your own agent
Get your home in front of millions of buyers by listing it on Zillow.
Learn how to do itSell it yourself
Take full control of how buyers see your home on Zillow by listing For Sale by Owner (FSBO).
List your homeWhat's special
Zillow last checked:
Listing updated:
Listed by:
Tanya Witchen 985-264-6025,
Engel & Volkers Slidell - Mandeville
Bought with:
Tiffany Lord
Keller Williams NOLA Northlake
Source: GSREIN,MLS#: 2451209
Facts & features
Interior
Bedrooms & bathrooms
- Bedrooms: 4
- Bathrooms: 4
- Full bathrooms: 3
- 1/2 bathrooms: 1
Primary bedroom
- Description: Flooring: Plank,Simulated Wood
- Level: Lower
- Dimensions: 16.4000 x 15.0000
Bedroom
- Description: Flooring: Carpet
- Level: Upper
- Dimensions: 14.6000 x 11.9000
Bedroom
- Description: Flooring: Carpet
- Level: Upper
- Dimensions: 13.2000 x 11.0000
Bedroom
- Description: Flooring: Carpet
- Level: Upper
- Dimensions: 13.0000 x 11.9000
Breakfast room nook
- Description: Flooring: Tile
- Level: Lower
- Dimensions: 12.5000 x 9.9000
Dining room
- Description: Flooring: Wood
- Level: Lower
- Dimensions: 13.6000 x 12.5000
Game room
- Description: Flooring: Plank,Simulated Wood
- Level: Lower
- Dimensions: 24.0000 x 16.9000
Kitchen
- Description: Flooring: Tile
- Level: Lower
- Dimensions: 12.5000 x 16.0000
Living room
- Description: Flooring: Tile
- Level: Lower
- Dimensions: 19.1000 x 16.6000
Living room
- Description: Flooring: Plank,Simulated Wood
- Level: Upper
- Dimensions: 27.2000 x 15.4000
Other
- Description: Flooring: Plank,Simulated Wood
- Level: Upper
- Dimensions: 17.7000 x 12.8000
Heating
- Central, Multiple Heating Units
Cooling
- Central Air, 2 Units
Appliances
- Included: Dryer, Dishwasher, Microwave, Oven, Range, Refrigerator, Washer
Features
- Attic, Wet Bar, Ceiling Fan(s), Carbon Monoxide Detector, Granite Counters, Jetted Tub, Stainless Steel Appliances
- Fireplace features: Other
Interior area
- Total structure area: 4,187
- Total interior livable area: 3,813 sqft
Property
Parking
- Parking features: Driveway, Boat, RV Access/Parking
Features
- Levels: Two
- Stories: 2
- Patio & porch: Concrete, Oversized
- Exterior features: Dock, Outdoor Kitchen
- Pool features: In Ground
- Waterfront features: Waterfront, Lake
Lot
- Dimensions: 66.74 x 200 x 59.94 x 200
- Features: Irregular Lot, Outside City Limits
Details
- Additional structures: Cabana
- Parcel number: 124180
- Special conditions: None
Construction
Type & style
- Home type: SingleFamily
- Architectural style: Traditional
- Property subtype: Single Family Residence
Materials
- Brick Veneer, Stucco
- Foundation: Slab
- Roof: Shingle
Condition
- Excellent
- Year built: 1978
Details
- Builder name: Kaufmann
Utilities & green energy
- Sewer: Public Sewer
- Water: Public
Community & HOA
Community
- Subdivision: Eden Isles
HOA
- HOA fee: $150 annually
- HOA name: Eden Isles
Location
- Region: Slidell
Financial & listing details
- Tax assessed value: $542,660
- Annual tax amount: $5,913
- Date on market: 5/31/2024
Price history
| Date | Event | Price |
|---|---|---|
| 9/3/2024 | Sold | -- |
Source:  GSREIN #2451209 Report a problem GSREIN #2451209 Report a problem | ||
| 7/11/2024 | Contingent | $675,000$177/sqft |
Source: GSREIN #2451209 Report a problem | ||
| 5/31/2024 | Listed for sale | $675,000$177/sqft |
Source: GSREIN #2451209 Report a problem | ||
Public tax history
| Year | Property taxes | Tax assessment |
|---|---|---|
| 2025 | $5,913 +71.1% | $54,266 +61.4% |
| 2024 | $3,456 +10.1% | $33,627 +14.5% |
| 2023 | $3,140 -2% | $29,369 |
| 2022 | $3,203 +0.1% | $29,369 |
| 2021 | $3,198 +0.5% | $29,369 |
| 2020 | $3,182 +16.4% | $29,369 +14.9% |
| 2019 | $2,733 -0.4% | $25,565 |
| 2018 | $2,744 -29.5% | $25,565 |
| 2017 | $3,891 +37.7% | $25,565 |
| 2016 | $2,825 | $25,565 +29.8% |
| 2015 | $2,825 +43.1% | $19,699 |
| 2014 | $1,974 +1.9% | $19,699 |
| 2013 | $1,937 +26.8% | $19,699 +14.5% |
| 2011 | $1,527 +0.4% | $17,198 |
| 2010 | $1,521 | $17,198 |
Find assessor info on the county website
Neighborhood: 70458
Nearby homes
- $518,4004 bd4 ba3.8k sqft319 Moonraker Dr, Slidell, LA 70458Off Market

- $252,600-- bd-- ba1.7k sqft323 Moonraker Dr, Slidell, LA 70458Off Market
- $344,200-- bd-- ba2.3k sqft317 Moonraker Dr, Slidell, LA 70458Off Market
- $--3 bd3 ba2.3k sqft325 Moonraker Dr, Slidell, LA 70458Sold
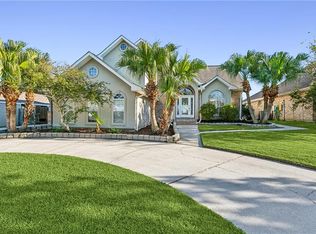
- $274,400-- bd-- ba1.6k sqft315 Moonraker Dr, Slidell, LA 70458Off Market
- $271,300-- bd-- ba1.6k sqft327 Moonraker Dr, Slidell, LA 70458Off Market
- $38,860-- bd-- ba-- sqftPontchartrain Dr, Slidell, LA 70458Off Market
- $--4 bd3 ba2.5k sqft313 Moonraker Dr, Slidell, LA 70458Sold
Nearby schools
GreatSchools rating
- 4/10W.L. Abney Elementary SchoolGrades: 1-5Distance: 3.2 mi
- 3/10St. Tammany Junior High SchoolGrades: 6-8Distance: 3.8 mi
- 3/10Salmen High SchoolGrades: 9-12Distance: 2.4 mi
Schools provided by the listing agent
- Elementary: stpsb.org
- Middle: stpsb.org
- High: stpsb.org
Source: GSREIN. This data may not be complete. We recommend contacting the local school district to confirm school assignments for this home.
Get a cash offer in 3 minutes
Find out how much your home could sell for in as little as 3 minutes with a no-obligation cash offer.
Estimated market value
$625,400
Get a cash offer in 3 minutes
Find out how much your home could sell for in as little as 3 minutes with a no-obligation cash offer.
Estimated market value
$625,400
- Louisiana
- Saint Tammany Parish
- Eden Isle
- 70458
- 321 Moonraker Dr
