Skip main navigation
Sold for $615,000
  • $615,000

    321 Mount Nittany Rd, Lemont, PA 16851

    4beds
    2,456sqft
    Single Family Residence
    Built in 2006
    1 Acres Lot
    $615,200 Zestimate®
    $250/sqft
    $3,214 Estimated rent

    Home value

    $615,200

    $584,000 - $646,000

    $3,214/mo

    Zestimate® history
    Loading
    Loading...

    Owner options

    List your home for rent

    $3,214/mo

    Rent Zestimate®

    Find your next renter with Zillow Rental Manager. Plus, with online applications, you can quickly screen prospective tenants – for free.

    Learn more

    $3,214/mo

    Rent Zestimate®

    Refinance and save

    $3,854/mo

    Est. payment

    Refinancing to a lower rate could help reduce your monthly payments and save thousands over the life of the loan.

    See today's rates

    $3,854/mo

    Est. payment

    Explore your selling options

    Work with a Zillow partner agent

    Leverage their expertise and Zillow's premium Showcase listings to get your home seen by more buyers.

    Get started

    List with your own agent

    Get your home in front of millions of buyers by listing it on Zillow.

    Learn how to do it

    Sell it yourself

    Take full control of how buyers see your home on Zillow by listing For Sale by Owner (FSBO).

    List your home

    What's special

    Freshly painted deck
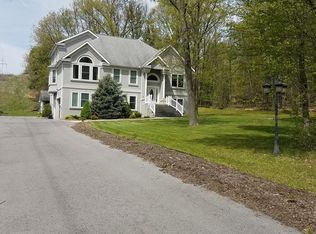
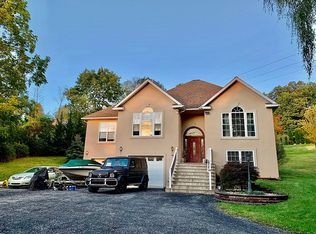
    Welcome to 321 Mount Nittany Road — the home that has it all, and then some. Sitting on a full acre in the heart of Happy Valley, this 4-bedroom, 4.5-bath beauty is the kind of property that makes you stop scrolling and start planning your move. Let's talk about the view first, because it deserves its own moment. Beaver Stadium — yes, *that* Beaver Stadium — is visible right from your kitchen and the upstairs flex space. Whether it's game day and 107,000 fans are filing in, or it's a quiet Tuesday morning and the stadium is sitting peacefully in the distance, you've got a front-row seat to one of college football's most iconic landmarks without ever leaving the house. There is truly no better conversation starter at a dinner party. The main level is built for real life — three bedrooms including a generous primary suite that offers the privacy and comfort you deserve after a long day. The layout flows naturally from room to room, making it just as easy to host a crowd as it is to enjoy a quiet night in. And speaking of hosting — step outside onto the freshly painted deck and prepare to be impressed. The in-ground pool is ready for summer, the space is made for entertaining, and the fresh paint job means this outdoor retreat looks as good as it feels. This is the backyard people dream about. Head upstairs and the flex space opens up a world of possibilities. Home office? Done. Personal gym? Absolutely. The ultimate game day lounge with elevated stadium views and enough room for all your friends? Now we're talking. This space adapts to whatever your life needs it to be, and the views just make every option better. And then there's the basement — because why stop at impressive when you can go all the way? The finished lower level features a full kitchen, and enough room to comfortably host guests, or set up a recreation space. It's the kind of bonus space that turns a great house into an unforgettable home. 321 Mount Nittany Road isn't just a place to live — it's a lifestyle. Rare, versatile, and overflowing with personality, this is your chance to plant roots in Happy Valley and wake up every day somewhere that genuinely makes you happy. Come see it for yourself!

    Zillow last checked:

    Listing updated:

    Listed by:

    Ava Radzwich 814-441-5977,

    RE/MAX Centre Realty,

    Listing Team: The Tracy Barter Group, Co-Listing Team: The Tracy Barter Group,Co-Listing Agent: Tracy Barter 814-883-5114,

    RE/MAX Centre Realty

    Bought with:

    Karla Musser, RS224486L

    Keller Williams Advantage Realty

    Source: Bright MLS,MLS#: PACE2518612MLS Logo

    Facts & features

    Interior

    Bedrooms & bathrooms
    • Bedrooms: 4
    • Bathrooms: 5
    • Full bathrooms: 4
    • 1/2 bathrooms: 1
    • Main level bathrooms: 2
    • Main level bedrooms: 3
    Heating
    • Forced Air, Radiant, Electric, Oil, Propane
    Cooling
    • Central Air, Ceiling Fan(s), Electric
    Appliances
    • Included: Electric Water Heater
    Features
    • Attic/House Fan, Sauna
    • Flooring: Carpet, Hardwood
    • Basement: Finished,Garage Access
    • Has fireplace: No
    Interior area
    • Total structure area: 2,456
    • Total interior livable area: 2,456 sqft
    • Finished area above ground: 2,456

    Property

    Parking
    • Total spaces: 3
    • Parking features: Storage, Attached, Driveway
    • Attached garage spaces: 1
    • Uncovered spaces: 2
    Accessibility
    • Accessibility features: None
    Features
    • Levels: Multi/Split,Three
    • Stories: 3
    • Patio & porch: Deck
    • Has private pool: Yes
    • Pool features: In Ground, Salt Water, Heated, Private
    Lot
    • Size: 1 Acres
    Details
    • Additional structures: Above Grade
    • Parcel number: 19004,127,0000
    • Zoning: FOREST
    • Special conditions: Standard

    Construction

    Type & style
    • Home type: SingleFamily
    • Architectural style: Contemporary
    • Property subtype: Single Family Residence
    Materials
    • Other
    • Foundation: Other
    Condition
    • New construction: No
    • Year built: 2006

    Utilities & green energy

    • Sewer: Public Sewer
    • Water: Public

    Community & HOA

    Community
    • Subdivision: Lemont
    HOA
    • Has HOA: No
    Location
    • Region: Lemont
    • Municipality: COLLEGE TWP

    Financial & listing details

    • Price per square foot: $250/sqft
    • Tax assessed value: $111,885
    • Annual tax amount: $7,485
    • Date on market: 4/25/2026
    • Listing agreement: Exclusive Right To Sell
    • Listing terms: Cash,Conventional,VA Loan
    • Inclusions: Kitchen- Fridge, Range, Dishwasher Downstairs- Washer, Dryer
    • Ownership: Fee Simple

    Price history

    DateEventPrice
    8/28/2026Sold$615,000-0.8%$250/sqft
    Source: Bright MLS #PACE2518612 Report a problem
    7/8/2026Pending sale$620,000$252/sqft
    Source: Bright MLS #PACE2518612 Report a problem
    7/1/2026Price change$620,000-1.6%$252/sqft
    Source: Bright MLS #PACE2518612 Report a problem
    6/10/2026Listed for sale$630,000-1.6%$257/sqft
    Source: Bright MLS #PACE2518612 Report a problem
    5/8/2026Listing removed$640,000$261/sqft
    Source: Bright MLS #PACE2518612 Report a problem
    4/25/2026Listed for sale$640,000$261/sqft
    Source: Bright MLS #PACE2518612 Report a problem

    Public tax history

    Tax history is unavailable.

    Neighborhood: 16851

    Nearby schools

    GreatSchools rating
    Schools provided by the listing agent
    • District: State College Area

    Source: Bright MLS. This data may not be complete. We recommend contacting the local school district to confirm school assignments for this home.

    Get pre-qualified for a loan
    At Zillow Home Loans, we can pre-qualify you in as little as 5 minutes with no impact to your credit score.

    An equal housing lender. NMLS #10287.