This elegant mountain chalet is not just a place to live; it's a retreat that offers a lifestyle of comfort, peace, and connection with nature, making every day feel like a serene escape. You'll love the sanctuary that is the light-filled, primary bedroom adorned with skylights, maple floors, a private deck, en suite bath, and mountain views. The main floor's open layout boasts views of the Blueridge Parkway from every angle through the large windows spanning the length of the room. There's no shortage of outdoor space for entertaining with 3 decks, a hot tub, and dining al fresco under the stars. Feel comfortable letting your little ones roam the fenced-in yard. Bring your stories to share and your acoustic guitar to the nearby firepit to create lifelong memories. The property is set on a generous 1.27-acre wooded lot, providing a sense of seclusion. Your guests will enjoy the 2nd LIVING QUARTERS with a private entrance, full bath, & kitchenette. 2 car garage & designated spaces.
Closed
$780,000
321 Mountain Laurel, Asheville, NC 28805
4beds
2,178sqft
Single Family Residence
Built in 2002
1.27 Acres Lot
$806,800 Zestimate®
$358/sqft
$3,599 Estimated rent
Home value
$806,800
$766,000 - $855,000
$3,599/mo
Zestimate® history
Owner options
List your home for rent
$3,599/mo
Rent Zestimate®
Find your next renter with Zillow Rental Manager. Plus, with online applications, you can quickly screen prospective tenants – for free.
$3,599/mo
Rent Zestimate®
Refinance and save
$6,012/mo
Est. payment
Refinancing to a lower rate could help reduce your monthly payments and save thousands over the life of the loan.
$6,012/mo
Est. payment
Explore your selling options
Work with a Zillow partner agent
Leverage their expertise and Zillow's premium Showcase listings to get your home seen by more buyers.
Get startedList with your own agent
Get your home in front of millions of buyers by listing it on Zillow.
Learn how to do itSell it yourself
Take full control of how buyers see your home on Zillow by listing For Sale by Owner (FSBO).
List your homeWhat's special
Private entrancePrivate deckLarge windowsEn suite bathHot tubMaple floors
Zillow last checked:
Listing updated:
Listed by:
Jennifer Goodier jennifer@divitiarealty.com,
Divitia Realty
Bought with:
Andrew Pulsifer
Be Realty Home Brokerage
Source: Canopy MLS as distributed by MLS GRID,MLS#: 4109806
Facts & features
Interior
Bedrooms & bathrooms
- Bedrooms: 4
- Bathrooms: 4
- Full bathrooms: 3
- 1/2 bathrooms: 1
Primary bedroom
- Level: Upper
Primary bedroom
- Level: Upper
Bedroom s
- Level: Basement
Bedroom s
- Level: Basement
Bedroom s
- Level: 2nd Living Quarters
Bedroom s
- Level: Basement
Bedroom s
- Level: Basement
Bathroom full
- Level: Upper
Bathroom full
- Level: Basement
Bathroom full
- Level: 2nd Living Quarters
Bathroom half
- Level: Main
Bathroom full
- Level: Upper
Bathroom full
- Level: Basement
Bathroom half
- Level: Main
Other
- Level: 2nd Living Quarters
Dining area
- Level: Main
Dining area
- Level: Main
Kitchen
- Features: Breakfast Bar
- Level: Main
Kitchen
- Level: Main
Living room
- Level: Main
Living room
- Level: Main
Heating
- Central, Heat Pump, Propane
Cooling
- Ceiling Fan(s), Central Air, Heat Pump
Appliances
- Included: Dishwasher, Disposal, Dryer, Electric Oven, Electric Water Heater, Filtration System, Gas Range, Refrigerator, Washer, Washer/Dryer
- Laundry: In Basement
Features
- Breakfast Bar, Cathedral Ceiling(s), Hot Tub, Open Floorplan, Vaulted Ceiling(s)(s)
- Flooring: Tile, Wood
- Windows: Skylight(s)
- Basement: Daylight,Finished,Walk-Out Access,Walk-Up Access
- Fireplace features: Wood Burning Stove
Interior area
- Total structure area: 1,308
- Total interior livable area: 2,178 sqft
- Finished area above ground: 1,308
- Finished area below ground: 870
Property
Parking
- Total spaces: 2
- Parking features: Driveway, Attached Garage, On Street, Garage on Main Level
- Attached garage spaces: 2
- Has uncovered spaces: Yes
Accessibility
- Accessibility features: Two or More Access Exits
Features
- Levels: One and One Half
- Stories: 1.5
- Patio & porch: Balcony, Covered, Deck, Front Porch, Terrace
- Exterior features: Fire Pit
- Has spa: Yes
- Spa features: Heated, Interior Hot Tub
- Fencing: Back Yard
- Has view: Yes
- View description: Mountain(s), Year Round
Lot
- Size: 1.27 Acres
- Features: Corner Lot, Sloped, Views, Wooded
Living quarters
- Secondary features: Interior Connected,Separate Entrance,Separate Living Quarters,Upper Level Garage
Details
- Parcel number: 977013766000000
- Zoning: R-1
- Special conditions: Standard
- Other equipment: Fuel Tank(s)
Construction
Type & style
- Home type: SingleFamily
- Architectural style: Traditional
- Property subtype: Single Family Residence
Materials
- Wood
- Roof: Composition
Condition
- New construction: No
- Year built: 2002
Utilities & green energy
- Sewer: Septic Installed
- Water: Shared Well
- Utilities for property: Cable Connected, Electricity Connected, Propane, Underground Power Lines
Community & HOA
Community
- Features: Street Lights
- Security: Carbon Monoxide Detector(s), Security System, Smoke Detector(s)
- Subdivision: Buffalo Mountain
HOA
- Has HOA: Yes
- HOA fee: $1,513 annually
- HOA name: IPM
- HOA phone: 828-650-6875
Location
- Region: Asheville
- Elevation: 2500 Feet
Financial & listing details
- Price per square foot: $358/sqft
- Tax assessed value: $563,400
- Annual tax amount: $4,010
- Date on market: 2/19/2024
- Cumulative days on market: 14 days
- Listing terms: Cash,Conventional,FHA
- Electric utility on property: Yes
- Road surface type: Asphalt, Paved
Price history
| Date | Event | Price |
|---|---|---|
| 3/22/2024 | Sold | $780,000-5.5%$358/sqft |
Source:  Canopy MLS as distributed by MLS GRID #4109806 Report a problem Canopy MLS as distributed by MLS GRID #4109806 Report a problem | ||
| 2/19/2024 | Listed for sale | $825,000+64.1%$379/sqft |
Source: Canopy MLS as distributed by MLS GRID #4109806 Report a problem | ||
| 10/25/2018 | Sold | $502,870-4.2%$231/sqft |
Source: Canopy MLS as distributed by MLS GRID #3431145 Report a problem | ||
| 9/10/2018 | Pending sale | $525,000$241/sqft |
Source: Divitia Realty #3431145 Report a problem | ||
| 8/31/2018 | Listed for sale | $525,000+23.5%$241/sqft |
Source: Owner Report a problem | ||
| 9/22/2015 | Sold | $425,000-5.5%$195/sqft |
Source: Canopy MLS as distributed by MLS GRID #NCM589501 Report a problem | ||
| 9/11/2015 | Pending sale | $449,900$207/sqft |
Source: Town and Mountain Realty #589501 Report a problem | ||
| 7/16/2015 | Listed for sale | $449,900+5.9%$207/sqft |
Source: Town and Mountain Realty #589501 Report a problem | ||
| 9/22/2011 | Sold | $425,000+15.8%$195/sqft |
Source: Agent Provided Report a problem | ||
| 11/6/2009 | Sold | $367,000-2.1%$169/sqft |
Source: Public Record Report a problem | ||
| 9/26/2009 | Price change | $375,000-5.5%$172/sqft |
Source: Keller Williams Professionals #443452 Report a problem | ||
| 6/22/2009 | Listed for sale | $397,000+20.3%$182/sqft |
Source: Keller Williams Professionals #443452 Report a problem | ||
| 7/27/2004 | Sold | $330,000+1509.8%$152/sqft |
Source: Public Record Report a problem | ||
| 11/17/2000 | Sold | $20,500$9/sqft |
Source: Public Record Report a problem | ||
Public tax history
| Year | Property taxes | Tax assessment |
|---|---|---|
| 2025 | $4,010 +4.1% | $562,700 -0.1% |
| 2024 | $3,851 +3% | $563,400 |
| 2023 | $3,741 +4.7% | $563,400 |
| 2022 | $3,572 | $563,400 |
| 2021 | $3,572 +15.1% | $563,400 +22.3% |
| 2020 | $3,104 | $460,600 |
| 2019 | $3,104 | $460,600 +9.4% |
| 2018 | $3,104 +13.6% | $421,000 +36.5% |
| 2017 | $2,732 | $308,400 |
| 2016 | $2,732 +24.1% | $308,400 -13.1% |
| 2015 | $2,202 -13.1% | $354,800 |
| 2014 | $2,533 | $354,800 |
| 2013 | -- | $354,800 -5.8% |
| 2012 | -- | $376,600 |
| 2011 | -- | $376,600 |
| 2010 | -- | $376,600 +6.1% |
| 2009 | -- | $355,100 |
| 2007 | -- | $355,100 |
| 2006 | -- | $355,100 +26.1% |
| 2005 | -- | $281,700 |
Find assessor info on the county website
Neighborhood: 28805
Nearby homes
- $817,0003 bd4 ba2.7k sqft318 Mountain Laurel, Asheville, NC 28805Off Market
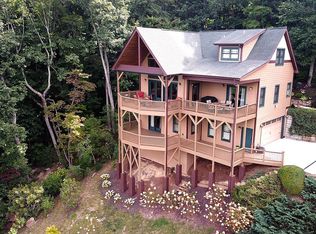
- $782,1003 bd3 ba1.8k sqft502 Sugar Maple Ln, Asheville, NC 28805Off Market
- $1,055,6002 bd2 ba3.2k sqft500 Sugar Maple Ln, Asheville, NC 28805Off Market
- $794,6003 bd3 ba2.7k sqft320 Mountain Laurel, Asheville, NC 28805Off Market
- $825,5003 bd3 ba3k sqft327 Mountain Laurel, Asheville, NC 28805Off Market
- $622,0003 bd3 ba933 sqft322 Mountain Laurel, Asheville, NC 28805Off Market
- $1,084,3004 bd3 ba3.6k sqft316 Mountain Laurel, Asheville, NC 28805Off Market
- $54,000-- bd-- ba-- sqft504 Sugar Maple Ln, Asheville, NC 28805Sold
Nearby schools
GreatSchools rating
- 4/10W D Williams ElementaryGrades: PK-5Distance: 3.9 mi
- 5/10Charles D Owen MiddleGrades: 6-8Distance: 5.2 mi
- 8/10Charles D Owen HighGrades: 9-12Distance: 5.2 mi
Schools provided by the listing agent
- Elementary: WD Williams
- Middle: Charles D Owen
- High: Charles D Owen
Source: Canopy MLS as distributed by MLS GRID. This data may not be complete. We recommend contacting the local school district to confirm school assignments for this home.
Get a cash offer in 3 minutes
Find out how much your home could sell for in as little as 3 minutes with a no-obligation cash offer.
Estimated market value
$806,800
Get a cash offer in 3 minutes
Find out how much your home could sell for in as little as 3 minutes with a no-obligation cash offer.
Estimated market value
$806,800
- North Carolina
- Buncombe County
- Asheville
- 28805
- 321 Mountain Laurel
Nearby cities
Nearby neighborhoods
Nearby zip codes
Other Asheville Topics
