Skip main navigation
Sold for $355,000
  • $355,000

    321 Mountain Maple Dr, King, NC 27021

    2beds
    1,754sqft
    Stick/Site Built, Residential, Townhouse
    Built in 2023
    0.15 Acres Lot
    $350,100 Zestimate®
    $--/sqft
    $2,168 Estimated rent

    Home value

    $350,100

    $333,000 - $368,000

    $2,168/mo

    Zestimate® history
    Loading
    Loading...

    Owner options

    List your home for rent

    $2,168/mo

    Rent Zestimate®

    Find your next renter with Zillow Rental Manager. Plus, with online applications, you can quickly screen prospective tenants – for free.

    Learn more

    $2,168/mo

    Rent Zestimate®

    Refinance and save

    $2,650/mo

    Est. payment

    Refinancing to a lower rate could help reduce your monthly payments and save thousands over the life of the loan.

    See today's rates

    $2,650/mo

    Est. payment

    Explore your selling options

    Work with a Zillow partner agent

    Leverage their expertise and Zillow's premium Showcase listings to get your home seen by more buyers.

    Get started

    List with your own agent

    Get your home in front of millions of buyers by listing it on Zillow.

    Learn how to do it

    Sell it yourself

    Take full control of how buyers see your home on Zillow by listing For Sale by Owner (FSBO).

    List your home

    What's special

    Gourmet kitchenRear patioSpacious twin homeFlex spaceNatural lightBoot benchSoft close cabinetry
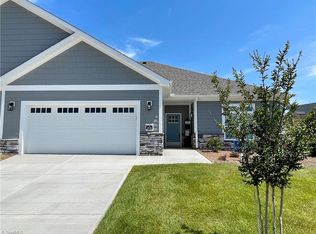
    Move In Ready! The Wellington is a spacious twin home designed with an abundance of natural light and functional multi-purpose rooms. Dramatic transitions like the formal entryway highlight the elegance and quality of the open, efficient design. Complementing the home are amenities including the gourmet kitchen with soft close cabinetry, gas range, quartz countertop and farm sink. The den / flex space allows you to live in comfort with all the conveniences you desire. Enjoy the private primary suite nicely designed with large bath complete with zero entry shower. Take advantage of the rear patio conveniently accessible from the dining area. Gather with friends and family in the home’s large, centrally located kitchen. Additionally, the Wellington offers features such as a mudroom, boot bench, generous storage space, and the added versatility of flexible den/study space.

    Zillow last checked:

    Listing updated:

    Listed by:

    Rebecca Mallard 336-529-0199,

    Century 21 Echelon

    Bought with:

    Nicole Agner-Goddard, 330348

    Coldwell Banker Advantage

    Source: Triad MLS,MLS#: 1097683MLS LogoOriginating MLS: Winston-Salem

    Facts & features

    Interior

    Bedrooms & bathrooms
    • Bedrooms: 2
    • Bathrooms: 2
    • Full bathrooms: 2
    • Main level bathrooms: 2
    Heating
    • Forced Air, Natural Gas
    Cooling
    • Central Air
    Appliances
    • Included: Microwave, Dishwasher, Disposal, Free-Standing Range, Electric Water Heater
    • Laundry: Main Level
    Features
    • Dead Bolt(s), Kitchen Island, Pantry
    • Flooring: Carpet, Engineered Hardwood, Tile
    • Windows: Insulated Windows
    • Has basement: No
    • Attic: Partially Floored,Pull Down Stairs
    • Number of fireplaces: 1
    • Fireplace features: Gas Log, Living Room
    Interior area
    • Total structure area: 1,754
    • Total interior livable area: 1,754 sqft
    • Finished area above ground: 1,754

    Property

    Parking
    • Total spaces: 2
    • Parking features: Garage, Garage Door Opener, Garage Faces Front
    • Garage spaces: 2
    Features
    • Levels: One
    • Stories: 1
    • Pool features: None
    • Fencing: None
    Lot
    • Size: 0.15 Acres
    • Features: City Lot
    Details
    • Parcel number: 6901685067
    • Zoning: r-15-MFCU
    • Special conditions: Owner Sale

    Construction

    Type & style
    • Home type: Townhouse
    • Architectural style: Traditional
    • Property subtype: Stick/Site Built, Residential, Townhouse
    Materials
    • Cement Siding, Stone
    • Foundation: Slab
    Condition
    • New Construction
    • New construction: Yes
    • Year built: 2023

    Utilities & green energy

    • Sewer: Public Sewer
    • Water: Public

    Community & neighborhood

    Security
    • Security features: Carbon Monoxide Detector(s), Smoke Detector(s)
    Location
    • Region: King
    • Subdivision: Maple Leaf Townhomes

    HOA & financial

    HOA
    • Has HOA: Yes
    • HOA fee: $570 quarterly

    Other

    Other facts
    • Listing agreement: Exclusive Right To Sell

    Price history

    DateEventPrice
    3/28/2024Sold$355,000-1.5%
    Source: Triad MLS #1097683 Report a problem
    2/13/2024Pending sale$360,541
    Source: Triad MLS #1097683 Report a problem
    9/12/2023Listed for sale$360,541+246.7%
    Source: Triad MLS #1097683 Report a problem
    6/15/2023Sold$104,000$59/sqft
    Source: Public Record Report a problem
    5/6/2023Pending sale--
    Source: Triad MLS #1097683 Report a problem
    2/24/2023Listed for sale--
    Source: Triad MLS #1097683 Report a problem

    Public tax history

    YearProperty taxesTax assessment
    2025$3,866 +19.8%$353,100 +29.2%
    2024$3,226 +579.8%$273,400 +551%
    2023$475 $42,000
    2022$475 $42,000
    2021-- --

    Find assessor info on the county website

    Neighborhood: 27021

    Nearby schools

    GreatSchools rating
    Get a cash offer in 3 minutes
    Find out how much your home could sell for in as little as 3 minutes with a no-obligation cash offer.
    Estimated market value
    $350,100
    Get a cash offer in 3 minutes
    Find out how much your home could sell for in as little as 3 minutes with a no-obligation cash offer.
    Estimated market value
    $350,100