If you've been dreaming of long-range west-facing mountain views and fiery sunsets over Mt. Pisgah, this spacious 3-bedroom, 3-bath ranch delivers. The heart of the home is its hard wood floored open-floor plan, where natural light pours in and flows seamlessly into the sunroom, perfect for morning coffee, evening wine, and year-round views that never get old. The large primary suite features a large walk-in closet, bathroom, a separate sitting area, and a deck overlooking those dreamy views.
With generous land for gardening, you can spend the day tending flowers or vegetables.
The lower level living area features a cozy living room with gas fireplace opening to a second (heated and cooled) sunroom, a guest bedroom, a very large flex space, and a kitchenette- perfect for guests, hobbies or creating a second living quarters.
Closed
$550,000
321 Mountain Valley Dr, Hendersonville, NC 28739
3beds
2,844sqft
Single Family Residence
Built in 1994
0.72 Acres Lot
$548,600 Zestimate®
$193/sqft
$3,196 Estimated rent
Home value
$548,600
$488,000 - $614,000
$3,196/mo
Zestimate® history
Owner options
List your home for rent
$3,196/mo
Rent Zestimate®
Find your next renter with Zillow Rental Manager. Plus, with online applications, you can quickly screen prospective tenants – for free.
$3,196/mo
Rent Zestimate®
Refinance and save
$3,349/mo
Est. payment
Refinancing to a lower rate could help reduce your monthly payments and save thousands over the life of the loan.
$3,349/mo
Est. payment
Explore your selling options
Work with a Zillow partner agent
Leverage their expertise and Zillow's premium Showcase listings to get your home seen by more buyers.
Get startedList with your own agent
Get your home in front of millions of buyers by listing it on Zillow.
Learn how to do itSell it yourself
Take full control of how buyers see your home on Zillow by listing For Sale by Owner (FSBO).
List your homeWhat's special
Gas fireplaceWest-facing mountain viewsNatural lightLarge flex spaceLarge primary suiteWalk-in closetSeparate sitting area
Zillow last checked:
Listing updated:
Listed by:
Tasha Pepi tashapepi@gmail.com,
Homespun Investment Realty Inc
Bought with:
Jason Martini
Keller Williams Professionals
Source: Canopy MLS as distributed by MLS GRID,MLS#: 4296843
Facts & features
Interior
Bedrooms & bathrooms
- Bedrooms: 3
- Bathrooms: 3
- Full bathrooms: 3
- Main level bedrooms: 2
Primary bedroom
- Level: Main
Bedroom s
- Level: Main
Bedroom s
- Level: Basement
Bathroom full
- Level: Main
Bathroom full
- Level: Main
Bathroom full
- Level: Basement
Other
- Level: Basement
Family room
- Level: Basement
Kitchen
- Level: Main
Laundry
- Level: Main
Living room
- Level: Main
Recreation room
- Level: Basement
Sunroom
- Level: Main
Heating
- Forced Air, Natural Gas
Cooling
- Central Air
Appliances
- Included: Bar Fridge, Dishwasher, Dryer, Electric Oven, Electric Range, Refrigerator, Washer
- Laundry: Common Area, Inside, Laundry Room, Main Level, Sink
Features
- Kitchen Island, Open Floorplan, Storage, Walk-In Closet(s)
- Flooring: Carpet, Vinyl, Wood
- Windows: Skylight(s)
- Basement: Daylight,Exterior Entry,Finished,Full,Interior Entry,Storage Space,Sump Pump
- Fireplace features: Family Room, Gas
Interior area
- Total structure area: 1,522
- Total interior livable area: 2,844 sqft
- Finished area above ground: 1,522
- Finished area below ground: 1,322
Property
Parking
- Total spaces: 2
- Parking features: Driveway, Attached Garage, Garage Door Opener, Garage Faces Front, Shared Driveway, Garage on Main Level
- Attached garage spaces: 2
- Has uncovered spaces: Yes
- Details: Home has a paved shared driveway off of Mountain Valley Drive that is shares with one neighbor. It has a private driveway that pulls into garage. See the aerial for view.
Features
- Levels: Two
- Stories: 2
- Patio & porch: Covered, Enclosed, Front Porch, Glass Enclosed, Patio, Porch, Screened
- Fencing: Back Yard,Partial
Lot
- Size: 0.72 Acres
- Features: Green Area, Hilly, Level, Rolling Slope, Views
Living quarters
- Secondary features: Exterior Connected,Interior Connected
Details
- Parcel number: 9942589
- Zoning: R2R
- Special conditions: Estate
Construction
Type & style
- Home type: SingleFamily
- Architectural style: Ranch
- Property subtype: Single Family Residence
Materials
- Vinyl
Condition
- New construction: No
- Year built: 1994
Utilities & green energy
- Sewer: Public Sewer
- Water: City
Community & HOA
Community
- Subdivision: Mountain Valley
HOA
- Has HOA: Yes
- HOA fee: $90 annually
Location
- Region: Hendersonville
- Elevation: 2000 Feet
Financial & listing details
- Price per square foot: $193/sqft
- Tax assessed value: $534,000
- Annual tax amount: $2,916
- Date on market: 8/29/2025
- Cumulative days on market: 31 days
- Listing terms: Cash,Conventional,FHA,USDA Loan,VA Loan
- Road surface type: Asphalt, Paved
Price history
| Date | Event | Price |
|---|---|---|
| 11/6/2025 | Sold | $550,000+1.9%$193/sqft |
Source:  Canopy MLS as distributed by MLS GRID #4296843 Report a problem Canopy MLS as distributed by MLS GRID #4296843 Report a problem | ||
| 9/26/2025 | Price change | $540,000-1.8%$190/sqft |
Source: Canopy MLS as distributed by MLS GRID #4296843 Report a problem | ||
| 8/29/2025 | Listed for sale | $550,000+64.2%$193/sqft |
Source: Canopy MLS as distributed by MLS GRID #4296843 Report a problem | ||
| 5/16/2016 | Sold | $335,000-5.6%$118/sqft |
Source: Canopy MLS as distributed by MLS GRID #3155907 Report a problem | ||
| 4/20/2016 | Pending sale | $355,000$125/sqft |
Source: Exit Mountain Realty #3155907 Report a problem | ||
| 3/15/2016 | Listed for sale | $355,000$125/sqft |
Source: Exit Mountain Realty #3155907 Report a problem | ||
Public tax history
| Year | Property taxes | Tax assessment |
|---|---|---|
| 2025 | $2,916 | $534,000 |
| 2024 | $2,916 | $534,000 |
| 2023 | $2,916 +27.9% | $534,000 +58.4% |
| 2022 | $2,279 | $337,200 |
| 2021 | -- | $337,200 |
| 2020 | $2,279 | $337,200 |
| 2019 | $2,279 | $337,200 +5.6% |
| 2018 | -- | $319,300 |
| 2017 | $2,139 | $319,300 |
| 2016 | -- | $319,300 |
| 2015 | -- | $319,300 +2.6% |
| 2014 | -- | $311,300 |
| 2013 | -- | $311,300 |
| 2012 | -- | $311,300 |
| 2011 | -- | $311,300 -10% |
| 2010 | -- | $345,900 |
| 2009 | -- | $345,900 |
| 2008 | -- | $345,900 |
| 2007 | -- | $345,900 +33.7% |
| 2006 | -- | $258,700 |
| 2005 | -- | $258,700 |
| 2004 | -- | $258,700 |
| 2002 | -- | $258,700 |
Find assessor info on the county website
Neighborhood: 28739
Nearby homes
- $713,2003 bd3 ba2.9k sqft325 Mountain Valley Dr, Hendersonville, NC 28739Off Market
- $687,8004 bd3 ba3.8k sqft309 Mountain Valley Dr, Hendersonville, NC 28739Off Market
- $506,9003 bd3 ba2.3k sqft313 Mountain Valley Dr, Hendersonville, NC 28739Off Market
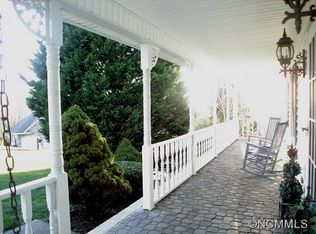
- $634,4003 bd4 ba3.3k sqft317 Mountain Valley Dr, Hendersonville, NC 28739Off Market
- $864,1003 bd4 ba4.8k sqft244 Mountain Valley Dr, Hendersonville, NC 28739Off Market
- $618,8003 bd4 ba3.3k sqft329 Mountain Valley Dr, Hendersonville, NC 28739Off Market
- $560,4003 bd2 ba1.7k sqft335 Mountain Valley Dr, Hendersonville, NC 28739Off Market
- $793,7004 bd2 ba3.7k sqft312 Mountain Valley Dr, Hendersonville, NC 28739Off Market
Nearby schools
GreatSchools rating
- 7/10Etowah ElementaryGrades: PK-5Distance: 0.9 mi
- 7/10Rugby MiddleGrades: 6-8Distance: 4.4 mi
- 8/10West Henderson HighGrades: 9-12Distance: 4.7 mi
Get a cash offer in 3 minutes
Find out how much your home could sell for in as little as 3 minutes with a no-obligation cash offer.
Estimated market value
$548,600
Get a cash offer in 3 minutes
Find out how much your home could sell for in as little as 3 minutes with a no-obligation cash offer.
Estimated market value
$548,600
- North Carolina
- Henderson County
- Hendersonville
- 28739
- 321 Mountain Valley Dr
Nearby cities
Nearby neighborhoods
Nearby zip codes
Other Hendersonville Topics
