You will love the generous sized bedrooms in this one level home! Beautiful archways in kitchen, breakfast bar will fit 5 barstools, built in microwave, dishwasher, disposal, range oven, Walk-in pantry, Island & MORE!! TRUE four bedroom featuring newly installed carpet, fresh paint and new electric range. Window coverings already in place so you can move in, sink your toes into the new carpet and plan your day at the pool! Kiddos can walk to Comanche Elementary or Prairie Vista Middle school. Master Planned community with park, playground sparkling community pool and clubhouse! Near BNSF, Amazon, and Alliance Corridor with easy highway access. Better bring your measuring tape because you'll start planning where to place your furniture when you see this beauty!
Sold
Price Unknown
321 Mystic River Trl, Fort Worth, TX 76131
4beds
1,770sqft
Single Family Residence
Built in 2006
5,488 Square Feet Lot
$304,600 Zestimate®
$--/sqft
$2,191 Estimated rent
Home value
$304,600
$283,000 - $329,000
$2,191/mo
Zestimate® history
Owner options
List your home for rent
$2,191/mo
Rent Zestimate®
Find your next renter with Zillow Rental Manager. Plus, with online applications, you can quickly screen prospective tenants – for free.
$2,191/mo
Rent Zestimate®
Refinance and save
$220/mo
Est. payment
Refinancing to a lower rate could help reduce your monthly payments and save thousands over the life of the loan.
$220/mo
Est. payment
Explore your selling options
Work with a Zillow partner agent
Leverage their expertise and Zillow's premium Showcase listings to get your home seen by more buyers.
Get startedList with your own agent
Get your home in front of millions of buyers by listing it on Zillow.
Learn how to do itSell it yourself
Take full control of how buyers see your home on Zillow by listing For Sale by Owner (FSBO).
List your homeWhat's special
Fresh paintNewly installed carpetNew electric rangeBuilt in microwaveTrue four bedroomSparkling community poolGenerous sized bedrooms
Zillow last checked:
Listing updated:
Listed by:
Barbara Byrd 0423773 817-285-0933,
Tri Bar Properties 817-285-0933,
Denise DeFazio 0673920 817-247-8441,
Tri Bar Properties
Bought with:
Cami Lane
Coldwell Banker Realty
Source: NTREIS,MLS#: 21033427
Facts & features
Interior
Bedrooms & bathrooms
- Bedrooms: 4
- Bathrooms: 2
- Full bathrooms: 2
Primary bedroom
- Features: Ceiling Fan(s), Dual Sinks, Garden Tub/Roman Tub, Linen Closet, Separate Shower, Walk-In Closet(s)
- Level: First
- Dimensions: 16 x 15
Bedroom
- Level: First
- Dimensions: 11 x 12
Bedroom
- Level: First
- Dimensions: 13 x 13
Bedroom
- Level: First
- Dimensions: 12 x 12
Breakfast room nook
- Level: First
- Dimensions: 9 x 11
Kitchen
- Features: Breakfast Bar, Eat-in Kitchen, Kitchen Island, Walk-In Pantry
- Level: First
- Dimensions: 9 x 13
Living room
- Features: Ceiling Fan(s)
- Level: First
- Dimensions: 15 x 22
Utility room
- Features: Built-in Features, Utility Room
- Level: First
- Dimensions: 8 x 8
Heating
- Central, Natural Gas
Cooling
- Central Air, Ceiling Fan(s), Electric
Appliances
- Included: Dishwasher, Electric Range, Electric Water Heater, Disposal, Microwave
- Laundry: Washer Hookup, Dryer Hookup, Laundry in Utility Room
Features
- Central Vacuum, High Speed Internet, Open Floorplan, Cable TV, Vaulted Ceiling(s), Walk-In Closet(s)
- Flooring: Carpet, Ceramic Tile
- Windows: Window Coverings
- Has basement: No
- Has fireplace: No
Interior area
- Total interior livable area: 1,770 sqft
Property
Parking
- Total spaces: 2
- Parking features: Garage Faces Front, Garage, Garage Door Opener
- Attached garage spaces: 2
Features
- Levels: One
- Stories: 1
- Patio & porch: Patio
- Exterior features: Rain Gutters
- Pool features: None, Community
- Fencing: Fenced,Wood
Lot
- Size: 5,488 Square Feet
- Features: Back Yard, Interior Lot, Lawn, Landscaped, Subdivision, Sprinkler System
Details
- Parcel number: 40888878
Construction
Type & style
- Home type: SingleFamily
- Architectural style: Traditional,Detached
- Property subtype: Single Family Residence
Materials
- Brick
- Foundation: Slab
- Roof: Composition
Condition
- Year built: 2006
Utilities & green energy
- Sewer: Public Sewer
- Water: Public
- Utilities for property: Sewer Available, Water Available, Cable Available
Green energy
- Energy efficient items: Appliances, HVAC, Thermostat
Community & HOA
Community
- Features: Clubhouse, Playground, Pool, Trails/Paths, Curbs, Sidewalks
- Security: Prewired, Smoke Detector(s)
- Subdivision: Bar C Ranch
HOA
- Has HOA: Yes
- Services included: All Facilities, Association Management, Maintenance Grounds
- HOA fee: $220 semi-annually
- HOA name: Bar C Ranch Owners Assoc
- HOA phone: 214-494-6002
Location
- Region: Fort Worth
Financial & listing details
- Tax assessed value: $315,495
- Annual tax amount: $7,590
- Date on market: 8/15/2025
- Cumulative days on market: 67 days
- Listing terms: Cash,Conventional,1031 Exchange,FHA,VA Loan
Price history
| Date | Event | Price |
|---|---|---|
| 11/21/2025 | Sold | -- |
Source: NTREIS #21033427 Report a problem | ||
| 10/27/2025 | Pending sale | $299,900$169/sqft |
Source: NTREIS #21033427 Report a problem | ||
| 10/23/2025 | Contingent | $299,900$169/sqft |
Source: NTREIS #21033427 Report a problem | ||
| 10/6/2025 | Price change | $299,900-2.9%$169/sqft |
Source: NTREIS #21033427 Report a problem | ||
| 10/2/2025 | Price change | $309,000-0.2%$175/sqft |
Source: NTREIS #21033427 Report a problem | ||
| 9/17/2025 | Price change | $309,500-0.2%$175/sqft |
Source: NTREIS #21033427 Report a problem | ||
| 8/15/2025 | Listed for sale | $310,000+134.8%$175/sqft |
Source: NTREIS #21033427 Report a problem | ||
| 3/18/2020 | Listing removed | $1,650$1/sqft |
Source: Tri Bar Properties #14297174 Report a problem | ||
| 3/5/2020 | Listed for rent | $1,650+6.5%$1/sqft |
Source: Tri Bar Properties #14297174 Report a problem | ||
| 9/11/2019 | Listing removed | $1,550$1/sqft |
Source: Tri Bar Properties #14157560 Report a problem | ||
| 8/8/2019 | Listed for rent | $1,550+3.3%$1/sqft |
Source: Tri Bar Properties #14157560 Report a problem | ||
| 8/27/2018 | Listing removed | $1,500$1/sqft |
Source: Tri Bar Properties #13879441 Report a problem | ||
| 6/30/2018 | Listed for rent | $1,500+1.7%$1/sqft |
Source: Tri Bar Properties #13879441 Report a problem | ||
| 9/7/2017 | Listing removed | $1,475$1/sqft |
Source: Tri Bar Properties #13662684 Report a problem | ||
| 8/2/2017 | Listed for rent | $1,475+5.7%$1/sqft |
Source: Tri Bar Properties #13662684 Report a problem | ||
| 4/8/2014 | Listing removed | $1,395$1/sqft |
Source: TriBar Properties Report a problem | ||
| 3/4/2014 | Listed for rent | $1,395$1/sqft |
Source: TriBar Properties Report a problem | ||
| 9/26/2013 | Listing removed | $132,000$75/sqft |
Source: Sackborn Corp, LLC #11970419 Report a problem | ||
| 8/25/2013 | Price change | $132,000-2.2%$75/sqft |
Source: Sackborn Corp, LLC #11970419 Report a problem | ||
| 7/23/2013 | Price change | $135,000-2.9%$76/sqft |
Source: Sackborn Corp, LLC #11970419 Report a problem | ||
| 6/13/2013 | Listed for sale | $139,000$79/sqft |
Source: Keller Williams Report a problem | ||
Public tax history
| Year | Property taxes | Tax assessment |
|---|---|---|
| 2025 | $7,590 -0.9% | $315,495 |
| 2024 | $7,658 -4.1% | $315,495 -3.3% |
| 2023 | $7,987 +7.1% | $326,308 +20.4% |
| 2022 | $7,458 +22.6% | $270,937 +24.8% |
| 2021 | $6,082 -2.4% | $217,032 -0.3% |
| 2020 | $6,231 -1.1% | $217,787 -0.3% |
| 2019 | $6,300 +6.6% | $218,542 +8.6% |
| 2018 | $5,913 +9.2% | $201,190 +10.4% |
| 2017 | $5,416 +19.3% | $182,168 +21.2% |
| 2016 | $4,541 +16.2% | $150,325 +17.5% |
| 2015 | $3,909 | $127,900 |
| 2014 | $3,909 | $127,900 -5% |
| 2013 | -- | $134,600 +22.3% |
| 2012 | -- | $110,100 |
| 2011 | -- | $110,100 -8.3% |
| 2010 | -- | $120,000 -14.2% |
| 2009 | -- | $139,800 +7.3% |
| 2008 | -- | $130,300 +92.8% |
| 2007 | -- | $67,600 +158.4% |
| 2006 | -- | $26,163 |
Find assessor info on the county website
Neighborhood: The Bar C Ranch
Nearby homes
- $--4 bd3 ba2.7k sqft317 Mystic River Trl, Fort Worth, TX 76131Sold

- $300,6004 bd2 ba2k sqft325 Mystic River Trl, Fort Worth, TX 76131Off Market

- $267,5003 bd2 ba1.4k sqft329 Mystic River Trl, Fort Worth, TX 76131Off Market
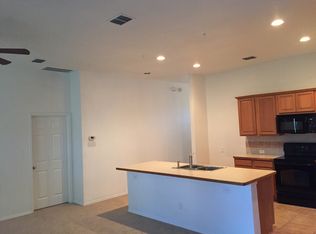
- $274,1003 bd2 ba1.4k sqft313 Mystic River Trl, Fort Worth, TX 76131Off Market
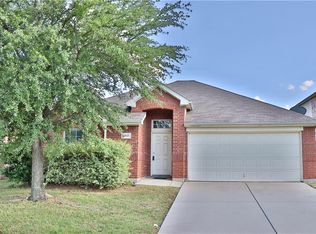
- $297,6003 bd2 ba1.7k sqft344 Branding Iron Trl, Fort Worth, TX 76131Off Market
- $295,8003 bd2 ba1.6k sqft348 Branding Iron Trl, Fort Worth, TX 76131Off Market
- $300,6004 bd2 ba1.7k sqft340 Branding Iron Trl, Fort Worth, TX 76131Off Market
- $334,5003 bd3 ba2.4k sqft352 Branding Iron Trl, Fort Worth, TX 76131Off Market
Nearby schools
GreatSchools rating
- 4/10Comanche Springs Elementary SchoolGrades: PK-5Distance: 0.2 mi
- 4/10Prarie Vista Middle SchoolGrades: 6-8Distance: 0.2 mi
- 4/10Eagle Mountain High SchoolGrades: 9-12Distance: 3.5 mi
Schools provided by the listing agent
- Elementary: Comanche Springs
- Middle: Prairie Vista
- High: Saginaw
- District: Eagle MT-Saginaw ISD
Source: NTREIS. This data may not be complete. We recommend contacting the local school district to confirm school assignments for this home.
Get a cash offer in 3 minutes
Find out how much your home could sell for in as little as 3 minutes with a no-obligation cash offer.
Estimated market value
$304,600
Get a cash offer in 3 minutes
Find out how much your home could sell for in as little as 3 minutes with a no-obligation cash offer.
Estimated market value
$304,600
- Texas
- Tarrant County
- Fort Worth
- 76131
- The Bar C Ranch
- 321 Mystic River Trl
Nearby cities
Nearby neighborhoods
Nearby zip codes
Other Fort Worth Topics
