Skip main navigation
Sold for $178,500
  • $178,500

    321 N 40th Ave W, Duluth, MN 55807

    2beds
    968sqft
    Single Family Residence
    Built in 1920
    3,484.8 Square Feet Lot
    $210,300 Zestimate®
    $184/sqft
    $1,826 Estimated rent

    Home value

    $210,300

    $200,000 - $221,000

    $1,826/mo

    Zestimate® history
    Loading
    Loading...

    Owner options

    List your home for rent

    $1,826/mo

    Rent Zestimate®

    Find your next renter with Zillow Rental Manager. Plus, with online applications, you can quickly screen prospective tenants – for free.

    Learn more

    $1,826/mo

    Rent Zestimate®

    Refinance and save

    $914/mo

    Est. payment

    Refinancing to a lower rate could help reduce your monthly payments and save thousands over the life of the loan.

    See today's rates

    $914/mo

    Est. payment

    Explore your selling options

    Work with a Zillow partner agent

    Leverage their expertise and Zillow's premium Showcase listings to get your home seen by more buyers.

    Get started

    List with your own agent

    Get your home in front of millions of buyers by listing it on Zillow.

    Learn how to do it

    Sell it yourself

    Take full control of how buyers see your home on Zillow by listing For Sale by Owner (FSBO).

    List your home

    What's special

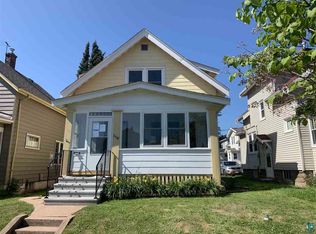
    Newer vinyl sidingGorgeous original wood floorsBrand new kitchenHuge walk-in closets
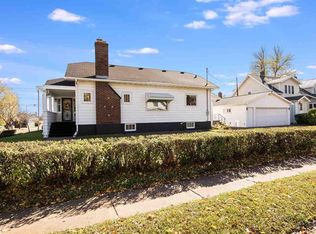
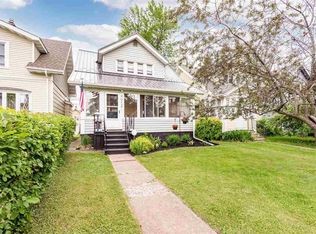
    Welcome to this super cute listing! This charming home features two spacious bedrooms, each equipped with huge walk-in closets for all your storage needs. With one well-appointed and totally updated bathroom, this cozy abode is perfect for small families or roommates. The exterior boasts newer vinyl siding and vinyl double-pane windows, ensuring both durability and energy efficiency. Inside, you'll be greeted by gorgeous original wood floors on the main level, adding a touch of warmth and character to the space. Conveniently located close to Denfeld school, this home offers easy access to education. Additionally, you'll find ample storage options and off-street parking, providing both convenience and peace of mind. With the brand new kitchen, appliances, paint and carpeting, you don't want to miss out on the opportunity to call this delightful property your own. Come and experience the charm and comfort it has to offer.

    Zillow last checked:

    Listing updated:

    Listed by:

    Jeanne Tondryk 218-348-7900,

    Messina & Associates Real Estate

    Bought with:

    Destany Collins, MN 40724928

    Realty Group LLC - Forest Lake

    Source: Lake Superior Area Realtors as distributed by MLS GRID,MLS#: 6111993MLS Logo

    Facts & features

    Interior

    Bedrooms & bathrooms
    • Bedrooms: 2
    • Bathrooms: 1
    • Full bathrooms: 1
    Bedroom
    • Description: Brand new carpeting. Large, walk-in closet with automatic LED lights in closet. Fresh paint.
    • Level: Second
    Bedroom
    • Description: Brand new carpeting and paint. Walk-in closet with automatic LED lights
    • Level: Second
    Dining room
    • Description: Refinished, beautiful hardwood floors. Freshly painted.
    • Level: Main
    Kitchen
    • Description: Brand new kitchen includes cabinets, flooring, stove, refrigerator, dishwasher and microwave. Newly painted.
    • Level: Main
    Living room
    • Description: Beautifully finished hardwood floors. Freshly painted. Airy and sunny room.
    • Level: Main
    Porch
    • Description: Enclosed porch not heated porch. Wide slatted hardwood floors.
    • Level: Main
    Heating
    • Forced Air, Natural Gas
    Cooling
    • None
    Appliances
    • Included: Water Heater-Gas, Dishwasher, Dryer, Microwave, Range, Refrigerator, Washer
    • Laundry: Dryer Hook-Ups, Washer Hookup
    Features
    • Eat In Kitchen, Walk-In Closet(s), Foyer-Entrance
    • Flooring: Hardwood Floors
    • Windows: Double Glazed, Vinyl Windows
    • Basement: Full,Unfinished,Washer Hook-Ups,Dryer Hook-Ups
    • Has fireplace: No
    Interior area
    • Total interior livable area: 968 sqft
    • Finished area above ground: 968
    • Finished area below ground: 0

    Property

    Parking
    • Total spaces: 1
    • Parking features: Gravel, Off Street, Detached, Deferred Maintenance, Dirt Floor
    • Garage spaces: 1
    • Has uncovered spaces: Yes
    Features
    • Patio & porch: Porch
    • Has view: Yes
    • View description: Typical
    Lot
    • Size: 3,484 sqft
    • Dimensions: 33' x 100'
    • Features: Some Trees, Telephone, Level
    • Residential vegetation: Partially Wooded
    Details
    • Parcel number: 010049000150

    Construction

    Type & style
    • Home type: SingleFamily
    • Architectural style: Traditional
    • Property subtype: Single Family Residence
    Materials
    • Vinyl, Frame/Wood
    • Foundation: Stone
    • Roof: Composition
    Condition
    • Previously Owned
    • Year built: 1920

    Utilities & green energy

    • Electric: Minnesota Power
    • Sewer: Public Sewer
    • Water: Public
    • Utilities for property: Phone Connected

    Community & neighborhood

    Location
    • Region: Duluth

    Other

    Other facts
    • Listing terms: Cash,Conventional,FHA,VA Loan
    • Road surface type: Paved

    Price history

    DateEventPrice
    3/4/2024Sold$178,500-3.5%$184/sqft
    Source: Lake Superior Area Realtors as distributed by MLS GRID #6111993 Report a problem
    2/3/2024Pending sale$184,900$191/sqft
    Source: Lake Superior Area Realtors as distributed by MLS GRID #6111993 Report a problem
    1/27/2024Contingent$184,900$191/sqft
    Source: Lake Superior Area Realtors as distributed by MLS GRID #6111993 Report a problem
    1/26/2024Price change$184,900-2.2%$191/sqft
    Source: Lake Superior Area Realtors as distributed by MLS GRID #6111993 Report a problem
    1/20/2024Listed for sale$189,000+121.3%$195/sqft
    Source: Lake Superior Area Realtors as distributed by MLS GRID #6111993 Report a problem
    8/29/2023Sold$85,400$88/sqft
    Source: Public Record Report a problem

    Public tax history

    YearProperty taxesTax assessment
    2024$1,584 +23.2%$144,900 +8.7%
    2023$1,286 +35.4%$133,300 -0.9%
    2022$950 +16.1%$134,500 +24.1%
    2021$818 $108,400 +8%
    2020$818 $100,400
    2019$818 +43%$100,400 +11.9%
    2018$572 -13.3%$89,700
    2017$660 +15.4%$89,700 +36.5%
    2016$572 -0.7%$65,700 +8.6%
    2015$576 +1.4%$60,500
    2014$568 +62.4%$60,500 +37.5%
    2013$350 +0.6%$44,000 -4.3%
    2012$348 +0.8%$46,000 -42.6%
    2011$345 -51.7%$80,100 -5%
    2010$714 $84,300
    2009$714 -6.1%$84,300 -3%
    2008$760 +13.7%$86,900 +3.1%
    2007$668 +0.9%$84,300
    2006$663 +11.2%$84,300 +30.7%
    2004$596 +9.6%$64,500 +12%
    2003$544 +2.1%$57,600 +9.9%
    2002$533 -8.4%$52,400 +8.5%
    2001$582 +5%$48,300 +5.2%
    2000$554 $45,900

    Find assessor info on the county website

    Neighborhood: Denfeld

    Nearby schools

    GreatSchools rating
    Get pre-qualified for a loan
    At Zillow Home Loans, we can pre-qualify you in as little as 5 minutes with no impact to your credit score.

    An equal housing lender. NMLS #10287.

    Sell for more on Zillow
    Get a Zillow Showcase℠ listing at no additional cost and you could sell for .
    $210,300
    2% more
    +$4,206
    With Zillow Showcase(estimated)
    $214,506