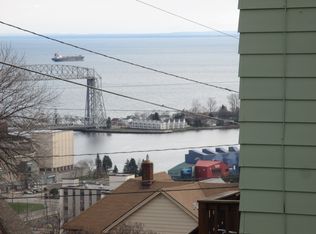
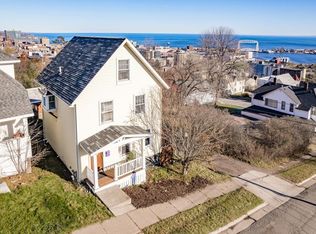
Welcome to this charming 3-bedroom, 1-bath traditional home in the heart of Duluth! Nestled on the hill, with breathtaking year-round views of the stunning Lake Superior. This property blends character with comfort, featuring a spacious living room, formal dining area, and bright kitchen. Upstairs you’ll find all three bedrooms and a full bathroom, with an upper deck attached to the primary bedroom - the perfect spot to enjoy both sunrises and sunsets. Recent updates include newer windows and refreshed porches, bringing added value and peace of mind. With 1300 finished square feet and a full basement, there’s room to make it your own. The home is set on a 0.16-acre lot with off-street parking and a 2-car garage. This property offers easy access to local shops, schools, and amenities while being just minutes from downtown.Don’t miss this opportunity to own a piece of paradise where you can enjoy the best of both worlds—historic charm and modern convenience, all with the serene backdrop of Lake Superior.
Sold for $300,000
Zillow last checked:
Listing updated:
Bought with:
Dan Buetow, MN 40780118 WI 96424-94
RE/MAX Results
Source: Lake Superior Area Realtors as distributed by MLS GRID,MLS#: 6122094
Price history
| Date | Event | Price |
|---|---|---|
| 12/1/2025 | Sold | $300,000-3.2%$229/sqft |
Source:  Lake Superior Area Realtors as distributed by MLS GRID #6122094 Report a problem Lake Superior Area Realtors as distributed by MLS GRID #6122094 Report a problem | ||
| 11/6/2025 | Pending sale | $309,900$236/sqft |
Source: Lake Superior Area Realtors as distributed by MLS GRID #6122094 Report a problem | ||
| 10/29/2025 | Contingent | $309,900$236/sqft |
Source: Lake Superior Area Realtors as distributed by MLS GRID #6122094 Report a problem | ||
| 10/20/2025 | Price change | $309,900-1.6%$236/sqft |
Source: Lake Superior Area Realtors as distributed by MLS GRID #6122094 Report a problem | ||
| 10/9/2025 | Price change | $314,900-3.1%$240/sqft |
Source: Lake Superior Area Realtors as distributed by MLS GRID #6122094 Report a problem | ||
| 9/25/2025 | Listed for sale | $324,900+16%$248/sqft |
Source: Lake Superior Area Realtors as distributed by MLS GRID #6122094 Report a problem | ||
| 5/3/2023 | Sold | $280,000+1.8%$214/sqft |
Source: Lake Superior Area Realtors as distributed by MLS GRID #6107318 Report a problem | ||
| 3/30/2023 | Pending sale | $275,000+14.6%$210/sqft |
Source: Lake Superior Area Realtors as distributed by MLS GRID #6107318 Report a problem | ||
| 3/29/2023 | Listed for sale | $239,900-4%$183/sqft |
Source: Lake Superior Area Realtors as distributed by MLS GRID #6107318 Report a problem | ||
| 9/1/2022 | Listing removed | -- |
Source: Lake Superior Area Realtors as distributed by MLS GRID #6104315 Report a problem | ||
| 7/18/2022 | Listed for sale | $249,900$191/sqft |
Source: Lake Superior Area Realtors as distributed by MLS GRID #6104315 Report a problem | ||
| 8/10/2021 | Listing removed | -- |
Source: Lake Superior Area Realtors as distributed by MLS GRID Report a problem | ||
| 7/21/2021 | Listed for sale | $249,900$191/sqft |
Source: Lake Superior Area Realtors as distributed by MLS GRID #6098120 Report a problem | ||
| 7/12/2021 | Contingent | $249,900$191/sqft |
Source: Lake Superior Area Realtors as distributed by MLS GRID #6098120 Report a problem | ||
| 7/5/2021 | Listed for sale | $249,900+132.5%$191/sqft |
Source: Lake Superior Area Realtors as distributed by MLS GRID #6098120 Report a problem | ||
| 8/22/2018 | Listing removed | $1,250$1/sqft |
Source: Property Manager Report a problem | ||
| 8/15/2018 | Price change | $1,250-3.8%$1/sqft |
Source: Property Manager Report a problem | ||
| 7/4/2018 | Price change | $1,300-9.1%$1/sqft |
Source: Property Manager Report a problem | ||
| 6/21/2018 | Listed for rent | $1,430$1/sqft |
Source: Property Manager Report a problem | ||
| 10/17/2002 | Sold | $107,500$82/sqft |
Source: Public Record Report a problem | ||

Sell for more on Zillow
Get a Zillow Showcase℠ listing at no additional cost and you could sell for .
$305,000
2% more
+$6,100
With Zillow Showcase(estimated)
$311,100
