Skip main navigation
Sold for $138,000
  • $138,000

    321 N Culbertson, Toulon, IL 61483

    3beds
    1,716sqft
    Single Family Residence, Residential
    Built in 1977
    0.62 Acres Lot
    $149,000 Zestimate®
    $80/sqft
    $2,158 Estimated rent

    Home value

    $149,000

    Estimated sales range

    Not available

    $2,158/mo

    Zestimate® history
    Loading
    Loading...

    Owner options

    List your home for rent

    $2,158/mo

    Rent Zestimate®

    Find your next renter with Zillow Rental Manager. Plus, with online applications, you can quickly screen prospective tenants – for free.

    Learn more

    $2,158/mo

    Rent Zestimate®

    Refinance and save

    $990/mo

    Est. payment

    Refinancing to a lower rate could help reduce your monthly payments and save thousands over the life of the loan.

    See today's rates

    $990/mo

    Est. payment

    Explore your selling options

    Work with a Zillow partner agent

    Leverage their expertise and Zillow's premium Showcase listings to get your home seen by more buyers.

    Get started

    List with your own agent

    Get your home in front of millions of buyers by listing it on Zillow.

    Learn how to do it

    Sell it yourself

    Take full control of how buyers see your home on Zillow by listing For Sale by Owner (FSBO).

    List your home

    What's special

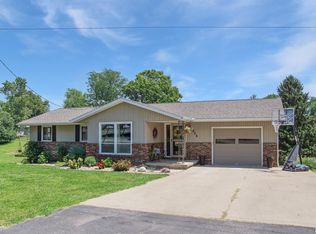
    One owner home located on a double lot. This charming, well-maintained ranch home is uniquely designed to capture solar heat, featuring double wall construction to enhance efficiency and reduce electric costs with a heat pump. The main floor has a spacious living room with a large picture window for amazing natural light. The kitchen showcases custom cabinets with pull-out lower drawers and a combined dining area. There are three nicely sized bedrooms with new carpeting, including a master bedroom with a full bath, a newer walk-in shower, and a walk-in closet. A second full bath on the main floor also includes a walk-in shower. The main floor laundry room provides direct access to a 2-car garage and to the basement. The basement is a spacious, insulated walk-out basement, with a slider door leading to an outdoor patio. The patio is well-distanced from neighbors, providing excellent privacy. The basement includes a full bath with a walk-in shower and a brick fireplace. It features a large area waiting to be converted into a family room. Additionally, it is wired and plumbed, ready for you to install a kitchen. This space also includes a den and a bonus room. The home includes a furnace from 2014 and newer windows.

    Zillow last checked:

    Listing updated:

    Listed by:

    Kim Ely Cell:309-645-3561,

    RE/MAX Traders Unlimited

    Bought with:

    Allison Dana-Ensley, 475184937

    Mel Foster Co. Kewanee

    Source: RMLS Alliance as distributed by MLS GRID,MLS#: PA1253650MLS LogoOriginating MLS: Peoria Area Association of Realtors

    Facts & features

    Interior

    Bedrooms & bathrooms
    • Bedrooms: 3
    • Bathrooms: 3
    • Full bathrooms: 3
    Bedroom 1
    • Level: Main
    • Dimensions: 18ft 0in x 11ft 0in
    Bedroom 2
    • Level: Main
    • Dimensions: 14ft 0in x 10ft 0in
    Bedroom 3
    • Level: Main
    • Dimensions: 15ft 0in x 10ft 0in
    Other
    • Level: Basement
    • Dimensions: 13ft 0in x 12ft 0in
    Other
    • Area: 156
    Kitchen
    • Level: Main
    • Dimensions: 20ft 0in x 12ft 0in
    Laundry
    • Level: Main
    • Dimensions: 6ft 0in x 6ft 0in
    Living room
    • Level: Main
    • Dimensions: 20ft 0in x 15ft 0in
    Main level
    • Area: 1560
    Heating
    • Electric, Forced Air, Heat Pump
    Cooling
    • Central Air, Heat Pump
    Appliances
    • Included: Dishwasher, Dryer, Microwave, Range, Refrigerator, Washer, Water Softener Owned, Electric Water Heater
    Features
    • Ceiling Fan(s)
    • Windows: Blinds
    • Basement: Full,Partially Finished
    • Number of fireplaces: 1
    • Fireplace features: Family Room, Wood Burning
    Interior area
    • Total structure area: 1,560
    • Total interior livable area: 1,716 sqft

    Property

    Parking
    • Total spaces: 2
    • Parking features: Attached
    • Attached garage spaces: 2
    • Details: Number Of Garage Remotes: 1
    Features
    • Patio & porch: Patio
    Lot
    • Size: 0.62 Acres
    • Dimensions: 180 x 151.5
    • Features: Level
    Details
    • Additional parcels included: 0324402017
    • Parcel number: 0324402013
    • Zoning description: RESIDENTIAL

    Construction

    Type & style
    • Home type: SingleFamily
    • Architectural style: Ranch
    • Property subtype: Single Family Residence, Residential
    Materials
    • Vinyl Siding
    • Foundation: Block
    • Roof: Shingle
    Condition
    • New construction: No
    • Year built: 1977

    Utilities & green energy

    • Sewer: Septic Tank
    • Water: Public

    Community & HOA

    Community
    • Subdivision: Culbertson
    Location
    • Region: Toulon

    Financial & listing details

    • Price per square foot: $80/sqft
    • Tax assessed value: $108,609
    • Annual tax amount: $1,566
    • Date on market: 10/3/2024
    • Cumulative days on market: 65 days
    • Road surface type: Paved

    Price history

    DateEventPrice
    1/17/2025Sold$138,000-3.5%$80/sqft
    Source: RMLS Alliance as distributed by MLS GRID #PA1253650 Report a problem
    1/15/2025Pending sale$143,000$83/sqft
    Source: RMLS Alliance as distributed by MLS GRID #PA1253650 Report a problem
    12/12/2024Contingent$143,000$83/sqft
    Source: RMLS Alliance as distributed by MLS GRID #PA1253650 Report a problem
    11/9/2024Price change$143,000-9.5%$83/sqft
    Source: RMLS Alliance as distributed by MLS GRID #PA1253650 Report a problem
    10/8/2024Listed for sale$158,000$92/sqft
    Source: RMLS Alliance as distributed by MLS GRID #PA1253650 Report a problem

    Public tax history

    YearProperty taxesTax assessment
    2024$2,532 +83.3%$36,203 +12.9%
    2023$1,381 -1.9%$32,064 +9.1%
    2022$1,408 -0.8%$29,389 +4.4%
    2021$1,420 +3%$28,153 +2.6%
    2020$1,379 -0.4%$27,442 +0.3%
    2019$1,383 -1.4%$27,360 +1.3%
    2018$1,403 $27,022
    2017-- $27,022 -1.7%
    2016-- $27,484 -2.2%
    2015-- $28,102
    Find assessor info on the county website

    Neighborhood: 61483

    Nearby schools

    GreatSchools rating
    Schools provided by the listing agent
    • High: Stark County

    Source: RMLS Alliance as distributed by MLS GRID. This data may not be complete. We recommend contacting the local school district to confirm school assignments for this home.

    Get pre-qualified for a loan
    At Zillow Home Loans, we can pre-qualify you in as little as 5 minutes with no impact to your credit score.

    An equal housing lender. NMLS #10287.