Discover this beautifully maintained 3-bedroom, 1.5-bath home situated on a spacious corner lot in the heart of Parkers Prairie. The home has seen many updates throughout, including new windows, trim, and flooring. The bathroom has been tastefully remodeled, and the kitchen now features updated countertops and a stylish backsplash, creating a fresh and inviting space for cooking and entertaining. The main floor laundry and bathroom provides easy one floor living.
This home is designed for comfort with efficient central heating and cooling systems that ensure a cozy environment in winter and a cool retreat in summer. The quiet neighborhood adds to the appeal, offering a peaceful atmosphere just a short walk from the Parkers Prairie pool and park.
Additionally, there is the potential for a 4th bedroom by adding an egress window in the lower level. The outdoor space is just as impressive, with nice storage sheds- the 12’x20’ is brand new this year , landscaping, ample room for a garden, and a lovely patio perfect for outdoor gatherings. The attached two-stall insulated garage provides convenience and extra storage. This home is a perfect blend of comfort, updates, and location, ready for you to move in and enjoy.
Closed
$235,000
321 N Dayton Ave, Parkers Prairie, MN 56361
3beds
1,917sqft
Single Family Residence
Built in 1971
0.33 Acres Lot
$252,200 Zestimate®
$123/sqft
$1,780 Estimated rent
Home value
$252,200
$237,000 - $272,000
$1,780/mo
Zestimate® history
Owner options
List your home for rent
$1,780/mo
Rent Zestimate®
Find your next renter with Zillow Rental Manager. Plus, with online applications, you can quickly screen prospective tenants – for free.
$1,780/mo
Rent Zestimate®
Refinance and save
$1,469/mo
Est. payment
Refinancing to a lower rate could help reduce your monthly payments and save thousands over the life of the loan.
$1,469/mo
Est. payment
Explore your selling options
Work with a Zillow partner agent
Leverage their expertise and Zillow's premium Showcase listings to get your home seen by more buyers.
Get startedList with your own agent
Get your home in front of millions of buyers by listing it on Zillow.
Learn how to do itSell it yourself
Take full control of how buyers see your home on Zillow by listing For Sale by Owner (FSBO).
List your homeWhat's special
Zillow last checked:
Listing updated:
Listed by:
Saige Haecherl 320-760-9914,
Central MN Realty LLC,
Lee Haecherl 612-616-7387
Bought with:
Kimberly K Dahlheimer
Randy Fischer Real Estate, Inc
Source: NorthstarMLS as distributed by MLS GRID,MLS#: 6591935
Facts & features
Interior
Bedrooms & bathrooms
- Bedrooms: 3
- Bathrooms: 2
- Full bathrooms: 1
- 1/2 bathrooms: 1
Bedroom
- Level: Main
- Area: 156 Square Feet
- Dimensions: 12x13
Bedroom 2
- Level: Main
- Area: 135 Square Feet
- Dimensions: 15x9
Bedroom 3
- Level: Basement
- Area: 110 Square Feet
- Dimensions: 10x11
Bathroom
- Level: Main
- Area: 56 Square Feet
- Dimensions: 8x7
Bathroom
- Level: Basement
- Area: 175 Square Feet
- Dimensions: 7x25
Den
- Level: Basement
- Area: 121 Square Feet
- Dimensions: 11x11
Dining room
- Level: Main
- Area: 156 Square Feet
- Dimensions: 13x12
Family room
- Level: Basement
- Area: 168 Square Feet
- Dimensions: 12x14
Kitchen
- Level: Main
- Area: 112 Square Feet
- Dimensions: 16x7
Laundry
- Level: Main
- Area: 182 Square Feet
- Dimensions: 14x13
Living room
- Level: Main
- Area: 260 Square Feet
- Dimensions: 20x13
Office
- Level: Basement
- Area: 110 Square Feet
- Dimensions: 10x11
Storage
- Level: Basement
- Area: 196 Square Feet
- Dimensions: 14x14
Heating
- Forced Air
Cooling
- Central Air
Appliances
- Included: Dryer, Exhaust Fan, Freezer, Gas Water Heater, Microwave, Range, Refrigerator, Washer, Water Softener Owned
- Laundry: Electric Dryer Hookup, Laundry Room, Main Level, Sink, Washer Hookup
Features
- Basement: Block,Crawl Space,Egress Window(s),Finished,Partially Finished
- Has fireplace: No
Interior area
- Total structure area: 1,917
- Total interior livable area: 1,917 sqft
- Finished area above ground: 1,228
- Finished area below ground: 689
Property
Parking
- Total spaces: 2
- Parking features: Attached, Asphalt, Concrete, Electric, Garage Door Opener, Insulated Garage
- Attached garage spaces: 2
- Has uncovered spaces: Yes
Accessibility
- Accessibility features: None
Features
- Levels: One
- Stories: 1
- Patio & porch: Patio
Lot
- Size: 0.33 Acres
- Dimensions: 100 x 142
- Features: Corner Lot, Tree Coverage - Light
Details
- Additional structures: Storage Shed
- Foundation area: 1228
- Parcel number: 75000990137000
- Zoning description: Residential-Single Family
- Other equipment: Fuel Tank - Rented
Construction
Type & style
- Home type: SingleFamily
- Property subtype: Single Family Residence
Materials
- Block, ICFs (Insulated Concrete Forms)
- Roof: Age 8 Years or Less
Condition
- New construction: No
- Year built: 1971
Utilities & green energy
- Electric: Circuit Breakers, 200+ Amp Service
- Gas: Propane
- Sewer: City Sewer/Connected
- Water: City Water/Connected
Community & HOA
Community
- Subdivision: Lakeview Add
HOA
- Has HOA: No
Location
- Region: Parkers Prairie
Financial & listing details
- Price per square foot: $123/sqft
- Tax assessed value: $203,500
- Annual tax amount: $2,116
- Date on market: 8/27/2024
- Cumulative days on market: 12 days
- Road surface type: Paved
Price history
| Date | Event | Price |
|---|---|---|
| 11/6/2024 | Sold | $235,000+0%$123/sqft |
Source:  NorthstarMLS as distributed by MLS GRID #6591935 Report a problem NorthstarMLS as distributed by MLS GRID #6591935 Report a problem | ||
| 10/9/2024 | Pending sale | $234,900$123/sqft |
Source: NorthstarMLS as distributed by MLS GRID #6591935 Report a problem | ||
| 9/29/2024 | Listed for sale | $234,900$123/sqft |
Source: NorthstarMLS as distributed by MLS GRID #6591935 Report a problem | ||
| 8/31/2024 | Pending sale | $234,900$123/sqft |
Source: NorthstarMLS as distributed by MLS GRID #6591935 Report a problem | ||
| 8/29/2024 | Listed for sale | $234,900+144.7%$123/sqft |
Source: NorthstarMLS as distributed by MLS GRID #6591935 Report a problem | ||
| 5/31/2018 | Sold | $96,000-5%$50/sqft |
Source: NorthstarMLS as distributed by MLS GRID #5527013 Report a problem | ||
| 1/3/2018 | Listed for sale | $101,000+27.8%$53/sqft |
Source: RE/MAX Lakes Area Realty #10-23913 Report a problem | ||
| 3/7/2014 | Sold | $79,000-11.1%$41/sqft |
Source:  Lake Superior Area Realtors as distributed by MLS GRID #2110596 Report a problem Lake Superior Area Realtors as distributed by MLS GRID #2110596 Report a problem | ||
| 11/17/2013 | Price change | $88,900-11.1%$46/sqft |
Source: Coldwell Banker Crown Realtors #10-13251 Report a problem | ||
| 10/9/2013 | Listed for sale | $100,000$52/sqft |
Source: Coldwell Banker Crown Realtors #10-13251 Report a problem | ||
Public tax history
| Year | Property taxes | Tax assessment |
|---|---|---|
| 2025 | $2,141 +5.2% | $203,500 +20.9% |
| 2024 | $2,036 +0.6% | $168,300 +42.7% |
| 2023 | $2,024 +5.6% | $117,900 -7.7% |
| 2022 | $1,916 +12% | $127,700 |
| 2021 | $1,710 +6.9% | -- |
| 2020 | $1,600 +89.3% | $120,800 +15.2% |
| 2018 | $845 -47.3% | $104,900 +8.8% |
| 2017 | $1,604 +172.8% | $96,400 +17.8% |
| 2016 | $588 | $81,800 |
| 2015 | $588 +12.2% | -- |
| 2014 | $524 | $83,700 |
| 2013 | -- | -- |
| 2012 | -- | -- |
| 2011 | $1,466 +3.7% | -- |
| 2010 | $1,414 | -- |
Find assessor info on the county website
Neighborhood: 56361
Nearby homes
- $162,700-- bd1 ba720 sqft313 N Dayton Ave, Parkers Prairie, MN 56361Off Market
- $222,900-- bd1 ba1k sqft318 W Delaware St, Parkers Prairie, MN 56361Off Market
- $205,8003 bd1 ba2.4k sqft305 N Dayton Ave, Parkers Prairie, MN 56361Off Market
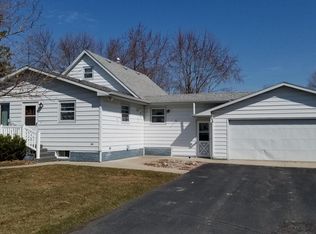
- $174,3001 bd1 ba832 sqft322 N Dayton Ave, Parkers Prairie, MN 56361Off Market
- $213,000-- bd1 ba1k sqft316 N Dayton Ave, Parkers Prairie, MN 56361Off Market
- $188,7002 bd1 ba1.6k sqft308 W Delaware St, Parkers Prairie, MN 56361Off Market
- $173,8002 bd2 ba2k sqft310 N Dayton Ave, Parkers Prairie, MN 56361Off Market
- $294,6004 bd3 ba2.3k sqft413 N Dayton Ave, Parkers Prairie, MN 56361Off Market
Nearby schools
GreatSchools rating
- 7/10Parkers Prairie Elementary SchoolGrades: PK-6Distance: 0.5 mi
- 7/10Parkers Prairie SecondaryGrades: 7-12Distance: 0.5 mi


Get pre-qualified for a loan
At Zillow Home Loans, we can pre-qualify you in as little as 5 minutes with no impact to your credit score.An equal housing lender. NMLS #10287.
- Minnesota
- Otter Tail County
- Parkers Prairie
- 56361
- 321 N Dayton Ave
Nearby cities
Nearby zip codes
Other Parkers Prairie Topics
