Meticulously remodeled 4-bedroom, 2 full & 2 half bath home in a quiet Viroqua neighborhood just blocks from schools and an easy walk to downtown. Every detail has been thoughtfully updated, showcasing exceptional craftsmanship & beautiful drywall work. Many updates include flooring, newer windows, central air, tankless water heater, and a stunning kitchen with appliances less than a year old, laundry chute on every floor & gas fireplace in living room! The unique indoor greenhouse is a gardener's dream, while the finished third level offers a private suite perfect as a primary ensuite, studio, or home office. The walk-out basement features a rec room and half bath. Relax on the deck overlooking the spacious backyard complete with a pond, waterfall, and charming gazebo. 2,520 sq. ft. of exceptional living space! Must see inside this home!
Offer-show
Price cut: $20K (8/5)
$330,000
321 N Dunlap Ave, Viroqua, WI 54665
4beds
2,520sqft
Single Family Residence
Built in 1907
8,712 Square Feet Lot
$322,200 Zestimate®
$131/sqft
$-- HOA
What's special
- --
- on Zillow
- 28
- views
- 1
- save
Zillow last checked:
Listing updated:
Listed by:
Michele Williams,
Century 21 Affiliated
Source: SCWMLS,MLS#: 2028152
Facts & features
Interior
Bedrooms & bathrooms
- Bedrooms: 4
- Bathrooms: 3
- Full bathrooms: 2
- 1/2 bathrooms: 2
- Main level bathrooms: 1
Primary bedroom
- Level: Upper
- Area: 648
- Dimensions: 27 x 24
Bedroom 2
- Level: Upper
- Area: 132
- Dimensions: 12 x 11
Bedroom 3
- Level: Upper
- Area: 240
- Dimensions: 16 x 15
Bedroom 4
- Level: Upper
- Area: 140
- Dimensions: 14 x 10
Dining room
- Level: Main
- Area: 208
- Dimensions: 16 x 13
Kitchen
- Features: Pantry, Kitchen Island, Range/Oven, Refrigerator, Dishwasher, Microwave, Disposal
- Level: Main
- Area: 192
- Dimensions: 16 x 12
Living room
- Level: Main
- Area: 260
- Dimensions: 13 x 20
Heating
- Forced Air
Cooling
- Central Air
Appliances
- Included: Washer, Dryer
- Laundry: Lower Level
Features
- Walk-In Closet(s), Vaulted Ceiling(s), At Least 1 tub, Internet- Fiber available, Entrance Foyer, Primary Bath, Rec Room, Foyer
- Basement: Full,Walk-Out Access,Partially Finished
- Attic: Walk-up
- Number of fireplaces: 1
- Fireplace features: 1 fireplace, Gas
Interior area
- Total structure area: 2,520
- Total interior livable area: 2,520 sqft
- Finished area above ground: 2,520
Property
Parking
- Parking features: No Garage
- Has uncovered spaces: Yes
Features
- Levels: Two
- Stories: 2
- Patio & porch: Deck
- Fencing: Fenced
Lot
- Size: 8,712 Square Feet
- Features: Corner Lot
Details
- Additional structures: Storage
- Parcel number: 286005900000
- Zoning: res
Construction
Type & style
- Home type: SingleFamily
- Architectural style: National Folk/Farm
- Property subtype: Single Family Residence
Materials
- Vinyl Siding, Other, Composition
Condition
- Year built: 1907
Utilities & green energy
- Sewer: Public Sewer
- Water: Public
Community & HOA
Location
- Region: Viroqua
Financial & listing details
- Price per square foot: $131/sqft
- Tax assessed value: $144,100
- Annual tax amount: $2,717
- Date on market: 7/15/2026
- Inclusions: stove, refrigerator, dishwasher, microwave, washer, dryer, r/o system under sink, pond equipment, gazebo & lights, shed, bar in basement. Note: the house is piped for central vac but no central vac unit or equimpent
- Exclusions: Sellers personal property
Estimated market value
$322,200
$306,000 - $338,000
$1,933/mo
Price history
| Date | Event | Price |
|---|---|---|
| 8/5/2026 | Price change | $330,000-5.7%$131/sqft |
Source: SCWMLS #2028152 Report a problem | ||
| 7/15/2026 | Listed for sale | $350,000$139/sqft |
Source: SCWMLS #2028152 Report a problem | ||
Public tax history
| Year | Property taxes | Tax assessment |
|---|---|---|
| 2024 | $2,271 +16.7% | $101,300 |
| 2023 | $1,945 -13% | $101,300 |
| 2022 | $2,236 +5.1% | $101,300 |
| 2021 | $2,127 +1.5% | $101,300 |
| 2020 | $2,095 | $101,300 +31% |
| 2019 | -- | $77,300 |
| 2017 | $1,729 -0.6% | $77,300 |
| 2016 | $1,739 -13.4% | $77,300 |
| 2015 | $2,009 +17.2% | $77,300 |
| 2014 | $1,715 -2.3% | $77,300 |
| 2013 | $1,756 -0.8% | $77,300 |
| 2012 | $1,771 -1.1% | $77,300 |
| 2011 | $1,791 +6.5% | $77,300 +10.4% |
| 2010 | $1,682 | $70,000 |
| 2009 | -- | $70,000 |
| 2008 | -- | $70,000 |
Find assessor info on the county website
Monthly payment
Est. payment
Payment breakdown
Explore the cost of this home by adjusting the details. Changes won't be saved.Climate risks
Neighborhood: 54665
Nearby schools
Schools provided by the listing agent
- Elementary: Viroqua
- Middle: Viroqua
- High: Viroqua
- District: Viroqua
Source: SCWMLS. This data may not be complete. We recommend contacting the local school district to confirm school assignments for this home.
Similar homes
- $365,0004 bd2 ba1.8k sqft624 E Decker STREET, Viroqua, WI 54665Active
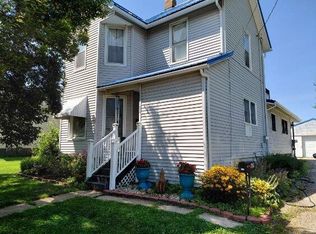 MLS ID #1973725, Shane Peterson. WIREX MLS
 - $239,9003 bd1 ba1.5k sqft209 N Dunlap STREET, Viroqua, WI 54665Active
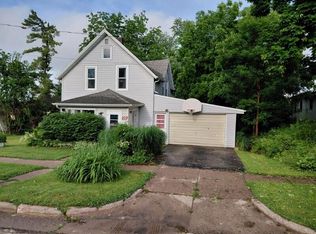 MLS ID #1968655, Shane Peterson. WIREX MLS
 - $265,0003 bd1 ba1.3k sqft610 S Main STREET, Viroqua, WI 54665Active
 MLS ID #1975461, Marcus Johnson. WIREX MLS
 - $379,9002 bd2 ba2.4k sqftS5703 County Road J, Viroqua, WI 54665For Sale
 MLS ID #2028653, Jaide Johnson. SCWMLS
