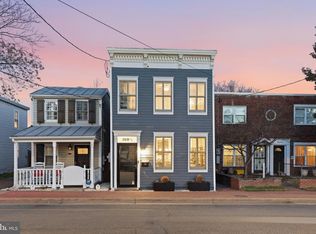
Charming and Full of Personality in the Heart of Old Town! *321 N Fayette Street checks all the boxes—location, functionality, and undeniable curb appeal—all wrapped into one irresistibly charming 1920s home in Old Town’s historic Parker Gray District. *Thoughtfully renovated in 2011 and continually upgraded over the years, this home offers the perfect blend of old-world character and modern-day comfort. The updated kitchen shines with stainless steel appliances, granite countertops, a brand-new stove (2024), and freshly added quartz counters, backsplash, and lighting (2025). Skylights and natural light flood the space, while the main level features rich espresso-toned flooring and classic hardwoods upstairs. *The primary bedroom is a true retreat—spacious, serene, and beautifully finished. Both bathrooms have been renovated with stylish, spa-like touches. Recent upgrades include Hardie Plank siding (2022), HVAC (2015), water heater (2018), and a statement chandelier (2020). *Step out back and fall in love all over again—your own hardscaped patio with a cozy firepit awaits, ideal for quiet evenings or entertaining friends. A storage shed adds function, and the off-street parking just beyond the backyard is the icing on the cake. *All this, just three blocks to King Street and a quick walk to two Metro stations, means you’re perfectly placed to enjoy everything Old Town has to offer—shops, dining, trails, and the waterfront. *Neighbors often stop to snap photos of this home’s friendly, “storybook” exterior—and once inside, the charm continues. **All information is deemed reliable but not guaranteed; the buyer should verify all information.**
Sold for $787,500
$787,500
321 N Fayette St, Alexandria, VA 22314
2beds
1,000sqft
Townhouse
Built in 1920
1,600 Square Feet Lot
$796,500 Zestimate®
$788/sqft
$3,316 Estimated rent
Home value
$796,500
$741,000 - $852,000
$3,316/mo
Zestimate® history
Owner options
List your home for rent
$3,316/mo
Rent Zestimate®
Find your next renter with Zillow Rental Manager. Plus, with online applications, you can quickly screen prospective tenants – for free.
$3,316/mo
Rent Zestimate®
Refinance and save
$4,939/mo
Est. payment
Refinancing to a lower rate could help reduce your monthly payments and save thousands over the life of the loan.
$4,939/mo
Est. payment
Explore your selling options
Work with a Zillow partner agent
Leverage their expertise and Zillow's premium Showcase listings to get your home seen by more buyers.
Get startedList with your own agent
Get your home in front of millions of buyers by listing it on Zillow.
Learn how to do itSell it yourself
Take full control of how buyers see your home on Zillow by listing For Sale by Owner (FSBO).
List your homeWhat's special
Hardscaped patioOff-street parkingUndeniable curb appealHardwoods upstairsGranite countertopsCozy firepitSpa-like touches
Zillow last checked:
Listing updated:
Listed by:
Sue Goodhart 703-362-3221,
Compass
Bought with:
Herbert Riggs, 225187828
Compass
Source: Bright MLS,MLS#: VAAX2043922
Facts & features
Interior
Bedrooms & bathrooms
- Bedrooms: 2
- Bathrooms: 2
- Full bathrooms: 2
- Main level bathrooms: 1
Rooms
- Room types: Living Room, Dining Room, Primary Bedroom, Bedroom 2, Kitchen, Full Bath
Primary bedroom
- Features: Flooring - HardWood
- Level: Upper
- Area: 228 Square Feet
- Dimensions: 19 X 12
Bedroom 2
- Features: Flooring - HardWood
- Level: Upper
- Area: 108 Square Feet
- Dimensions: 12 X 9
Dining room
- Features: Flooring - Tile/Brick
- Level: Main
- Area: 108 Square Feet
- Dimensions: 12 X 9
Other
- Level: Upper
Other
- Level: Main
Kitchen
- Features: Flooring - Tile/Brick
- Level: Main
Living room
- Features: Flooring - Tile/Brick
- Level: Main
- Area: 120 Square Feet
- Dimensions: 12 X 10
Heating
- Forced Air, Natural Gas
Cooling
- Central Air, Electric
Appliances
- Included: Dishwasher, Disposal, Microwave, Refrigerator, Cooktop, Washer/Dryer Stacked, Gas Water Heater
- Laundry: Has Laundry
Features
- Kitchen - Galley, Breakfast Area, Floor Plan - Traditional, Dining Area, Formal/Separate Dining Room, Recessed Lighting, Dry Wall
- Flooring: Ceramic Tile, Hardwood, Wood
- Windows: Skylight(s)
- Has basement: No
- Has fireplace: No
Interior area
- Total structure area: 1,000
- Total interior livable area: 1,000 sqft
- Finished area above ground: 1,000
- Finished area below ground: 0
Property
Parking
- Total spaces: 1
- Parking features: Driveway, Off Street
- Has uncovered spaces: Yes
Accessibility
- Accessibility features: Accessible Entrance
Features
- Levels: Two
- Stories: 2
- Patio & porch: Porch, Patio
- Exterior features: Lighting, Sidewalks
- Pool features: None
- Fencing: Back Yard,Wood
Lot
- Size: 1,600 Square Feet
Details
- Additional structures: Above Grade, Below Grade
- Parcel number: 10872500
- Zoning: RB
- Special conditions: Standard
Construction
Type & style
- Home type: Townhouse
- Architectural style: Other
- Property subtype: Townhouse
Materials
- Frame
- Foundation: Permanent
- Roof: Copper
Condition
- New construction: No
- Year built: 1920
Details
- Builder model: QUEEN ANNE
Utilities & green energy
- Sewer: Public Sewer
- Water: Public
Community & HOA
Community
- Subdivision: Parker Gray
HOA
- Has HOA: No
Location
- Region: Alexandria
Financial & listing details
- Price per square foot: $788/sqft
- Tax assessed value: $735,937
- Annual tax amount: $8,352
- Date on market: 4/11/2025
- Listing agreement: Exclusive Right To Sell
- Ownership: Fee Simple
Price history
| Date | Event | Price |
|---|---|---|
| 5/28/2025 | Sold | $787,500-1.6%$788/sqft |
Source:  Bright MLS #VAAX2043922 Report a problem Bright MLS #VAAX2043922 Report a problem | ||
| 4/23/2025 | Contingent | $799,900$800/sqft |
Source: Bright MLS #VAAX2043922 Report a problem | ||
| 4/18/2025 | Listed for sale | $799,900$800/sqft |
Source: Bright MLS #VAAX2043922 Report a problem | ||
| 4/14/2025 | Contingent | $799,900$800/sqft |
Source: Bright MLS #VAAX2043922 Report a problem | ||
| 4/11/2025 | Listed for sale | $799,900+33.3%$800/sqft |
Source: Bright MLS #VAAX2043922 Report a problem | ||
| 11/18/2014 | Sold | $600,000+10.1%$600/sqft |
Source: Public Record Report a problem | ||
| 5/21/2009 | Sold | $545,000+165.9%$545/sqft |
Source: Public Record Report a problem | ||
| 12/1/2000 | Sold | $205,000+355.6%$205/sqft |
Source: Public Record Report a problem | ||
| 2/1/1995 | Sold | $45,000$45/sqft |
Source: Public Record Report a problem | ||
Public tax history
| Year | Property taxes | Tax assessment |
|---|---|---|
| 2026 | $9,011 | $793,951 |
| 2025 | $9,011 +7.9% | $793,951 +7.9% |
| 2024 | $8,353 +2.3% | $735,937 |
| 2023 | $8,169 +0.8% | $735,937 +0.8% |
| 2022 | $8,101 -4.4% | $729,788 +4.5% |
| 2021 | $8,470 | $698,503 +9.8% |
| 2020 | -- | $636,103 +10.6% |
| 2019 | -- | $575,308 |
| 2018 | $5,132 -11.3% | $575,308 |
| 2017 | $5,788 | $575,308 +3.7% |
| 2016 | $5,788 +4% | $554,933 +4% |
| 2015 | $5,563 +3.7% | $533,408 +3.7% |
| 2014 | $5,368 +9.6% | $514,623 +2.7% |
| 2013 | $4,899 +4.2% | $500,895 +4.2% |
| 2012 | $4,700 +1% | $480,556 +1% |
| 2011 | $4,651 +2.1% | $475,571 +2.1% |
| 2010 | $4,557 +7.8% | $465,984 -0.5% |
| 2009 | $4,227 +3.8% | $468,155 -2.9% |
| 2008 | $4,073 +4.9% | $481,970 +3.1% |
| 2007 | $3,882 -5.3% | $467,697 -7% |
| 2006 | $4,099 -6.6% | $502,900 +22.7% |
| 2005 | $4,386 +32.9% | $409,900 +32.9% |
| 2004 | $3,300 +17.4% | $308,400 +17.4% |
| 2003 | $2,811 +49.6% | $262,700 +49.6% |
| 2002 | $1,879 +8.1% | $175,600 +8.1% |
| 2001 | $1,739 | $162,500 |
Find assessor info on the county website
Neighborhood: Braddock Road Metro
Nearby homes
- $1,038,6003 bd2 ba1.2k sqft319 1/2 N Fayette St, Alexandria, VA 22314Sold
- $604,600-- bd1 ba760 sqft325 N Fayette St, Alexandria, VA 22314Off Market
- $1,043,500-- bd1 ba1.2k sqft319 N Fayette St, Alexandria, VA 22314Off Market
- $817,4002 bd1 ba1.2k sqft317 1/2 N Fayette St, Alexandria, VA 22314Off Market

- $1,155,4002 bd2 ba1.3k sqft317 N Fayette St, Alexandria, VA 22314Off Market
- $1,226,4004 bd4 ba2.1k sqft320 N Fayette St, Alexandria, VA 22314Off Market
- $840,9002 bd1 ba1k sqft1124 Princess St, Alexandria, VA 22314Off Market
- $885,900-- bd2 ba958 sqft1122 Princess St, Alexandria, VA 22314Off Market
Nearby schools
GreatSchools rating
- 2/10Jefferson-Houston PreK-8 SchoolGrades: PK-8Distance: 0.2 mi
- 2/10Alexandria City High SchoolGrades: 9-12Distance: 2.1 mi
Schools provided by the listing agent
- District: Alexandria City Public Schools
Source: Bright MLS. This data may not be complete. We recommend contacting the local school district to confirm school assignments for this home.
Get a cash offer in 3 minutes
Find out how much your home could sell for in as little as 3 minutes with a no-obligation cash offer.
Estimated market value
$796,500
Get a cash offer in 3 minutes
Find out how much your home could sell for in as little as 3 minutes with a no-obligation cash offer.
Estimated market value
$796,500
- Virginia
- Alexandria City
- Alexandria
- 22314
- Braddock Road Metro
- 321 N Fayette St
Nearby cities
Nearby neighborhoods
Nearby zip codes
Other Alexandria Topics
