Skip main navigation
Closed
  • Price Unknown

    321 N Fulton Street, Marshfield, MO 65706

    2beds
    1,131sqft
    Single Family Residence
    Built in 1850
    6,534 Square Feet Lot
    $192,000 Zestimate®
    $--/sqft
    $1,153 Estimated rent

    Home value

    $192,000

    $131,000 - $282,000

    $1,153/mo

    Zestimate® history
    Loading
    Loading...

    Owner options

    List your home for rent

    $1,153/mo

    Rent Zestimate®

    Find your next renter with Zillow Rental Manager. Plus, with online applications, you can quickly screen prospective tenants – for free.

    Learn more

    $1,153/mo

    Rent Zestimate®

    Refinance and save

    Refinancing to a lower rate could help reduce your monthly payments and save thousands over the life of the loan.

    See today's rates

    Explore your selling options

    Work with a Zillow partner agent

    Leverage their expertise and Zillow's premium Showcase listings to get your home seen by more buyers.

    Get started

    List with your own agent

    Get your home in front of millions of buyers by listing it on Zillow.

    Learn how to do it

    Sell it yourself

    Take full control of how buyers see your home on Zillow by listing For Sale by Owner (FSBO).

    List your home

    What's special

    Natural gas fireplaceLarge backyardCovered front deckNice sized lotSpacious homeLarge closetsLarge eat-in kitchen
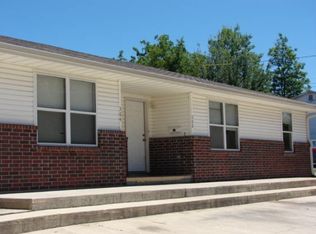
    Take a look at this newly remodeled, spacious home, on a nice sized lot, right in the heart of Marshfield! It features a large eat-in kitchen with tons of counterspace and storage! It has new flooring throughout the house. The home offers a large dining room. Two bedrooms that have large closets, and a bonus room upstairs, that would make a perfect nursery/office! There is a spacious full bathroom downstairs and a half bath upstairs. The home has a covered front deck that you could enjoy your morning coffee on. It offers a large backyard with a new deck and pergola to host all the family get togethers! The roof was just replaced this past summer. The mini splits were just installed this summer, for heating and cooling, upstairs and downstairs and a natural gas fireplace in the living room. A new driveway was added for off the street parking.

    Zillow last checked:

    Listing updated:

    Listed by:

    Bryent Willis 417-414-7885,

    Sho-Me Real Estate

    Bought with:

    Robinson & Lyons Real Estate Group, 2017027892

    Keller Williams

    Source: SOMOMLS as distributed by MLS GRID,MLS#: 60284177MLS Logo

    Facts & features

    Interior

    Bedrooms & bathrooms
    • Bedrooms: 2
    • Bathrooms: 2
    • Full bathrooms: 1
    • 1/2 bathrooms: 1
    Heating
    • Fireplace(s), Electric, Mini-Splits, Natural Gas
    Cooling
    • Ceiling Fan(s), Ductless
    Appliances
    • Included: Dishwasher, Free-Standing Electric Oven, Microwave, Refrigerator, Electric Water Heater
    • Laundry: Main Level, W/D Hookup
    Features
    • Walk-in Shower, Soaking Tub, Laminate Counters
    • Flooring: Carpet, Vinyl, Laminate
    • Doors: Storm Door(s)
    • Windows: Shutters, Storm Window(s), Blinds
    • Has basement: No
    • Attic: Access Only:No Stairs
    • Has fireplace: Yes
    • Fireplace features: Living Room, Gas, Insert
    Interior area
    • Total structure area: 1,131
    • Total interior livable area: 1,131 sqft
    • Finished area above ground: 1,131
    • Finished area below ground: 0

    Property

    Parking
    • Parking features: Parking Space, Gravel, On Street
    • Has uncovered spaces: Yes
    Features
    • Levels: Two
    • Stories: 2
    • Patio & porch: Patio, Deck, Side Porch, Rear Porch, Front Porch, Covered
    Lot
    • Size: 6,534 sqft
    Details
    • Parcel number: 112003003022006000
    • Other equipment: TV Antenna

    Construction

    Type & style
    • Home type: SingleFamily
    • Architectural style: Country
    • Property subtype: Single Family Residence
    Materials
    • Vinyl Siding
    • Foundation: Crawl Space
    • Roof: Asphalt
    Condition
    • Year built: 1850

    Utilities & green energy

    • Sewer: Public Sewer
    • Water: Public

    Community & neighborhood

    Security
    • Security features: Smoke Detector(s)
    Location
    • Region: Marshfield
    • Subdivision: N/A

    Other

    Other facts
    • Listing terms: Cash,FHA,Conventional
    • Road surface type: Asphalt

    Price history

    DateEventPrice
    2/28/2025Sold--
    Source: SOMOMLS as distributed by MLS GRID #60284177 Report a problem
    1/30/2025Pending sale$184,900$163/sqft
    Source: SOMOMLS as distributed by MLS GRID #60284177 Report a problem
    12/28/2024Listed for sale$184,900+117.8%$163/sqft
    Source: SOMOMLS as distributed by MLS GRID #60284177 Report a problem
    7/24/2023Sold--
    Source: SOMOMLS as distributed by MLS GRID #60240401 Report a problem
    6/26/2023Pending sale$84,900$75/sqft
    Source: SOMOMLS as distributed by MLS GRID #60240401 Report a problem
    5/20/2023Price change$84,900-5.1%$75/sqft
    Source: SOMOMLS as distributed by MLS GRID #60240401 Report a problem
    4/26/2023Price change$89,500-10.1%$79/sqft
    Source: SOMOMLS as distributed by MLS GRID #60240401 Report a problem
    4/18/2023Price change$99,500-13.5%$88/sqft
    Source: SOMOMLS as distributed by MLS GRID #60240401 Report a problem
    4/14/2023Listed for sale$115,000$102/sqft
    Source: SOMOMLS as distributed by MLS GRID #60240401 Report a problem

    Public tax history

    YearProperty taxesTax assessment
    2024$281 +2.9%$4,850
    2023$273 -0.1%$4,850
    2022$273 +0%$4,850
    2021$273 +10%$4,850 +7.8%
    2020$248 +5.5%$4,500
    2019$235 -0.1%$4,500
    2018$235 $4,500
    2017$235 +12%$4,500 +1.1%
    2016$210 $4,450
    2015$210 +1.1%$4,450
    2012$208 $4,450
    2010-- $4,450

    Find assessor info on the county website

    Neighborhood: 65706

    Nearby schools

    GreatSchools rating
    Schools provided by the listing agent
    • Elementary: Marshfield
    • Middle: Marshfield
    • High: Marshfield

    Source: SOMOMLS as distributed by MLS GRID. This data may not be complete. We recommend contacting the local school district to confirm school assignments for this home.