Skip main navigation
Sold
  • $256,000

    321 N Harrison St, Rushville, IN 46173

    3beds
    2,411sqft
    Residential, Single Family Residence
    Built in 2010
    6,969 Square Feet Lot
    $273,100 Zestimate®
    $106/sqft
    $1,748 Estimated rent

    Home value

    $273,100

    Estimated sales range

    Not available

    $1,748/mo

    Zestimate® history
    Loading
    Loading...

    Owner options

    List your home for rent

    $1,748/mo

    Rent Zestimate®

    Find your next renter with Zillow Rental Manager. Plus, with online applications, you can quickly screen prospective tenants – for free.

    Learn more

    $1,748/mo

    Rent Zestimate®

    Refinance and save

    $1,531/mo

    Est. payment

    Refinancing to a lower rate could help reduce your monthly payments and save thousands over the life of the loan.

    See today's rates

    $1,531/mo

    Est. payment

    Explore your selling options

    Work with a Zillow partner agent

    Leverage their expertise and Zillow's premium Showcase listings to get your home seen by more buyers.

    Get started

    List with your own agent

    Get your home in front of millions of buyers by listing it on Zillow.

    Learn how to do it

    Sell it yourself

    Take full control of how buyers see your home on Zillow by listing For Sale by Owner (FSBO).

    List your home

    What's special

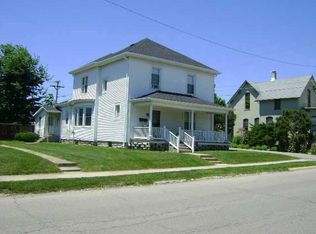
    Experience the timeless elegance of this meticulously restored and remodeled 3-bedroom Italianate home. This architectural gem seamlessly blends classic charm with modern convenience. Step through the entryway adorned with ornate detailing into a spacious living area featuring original hardwood floors, and abundant natural light. Entertain guests in style in the kitchen, complete with updates, appliances, and tall windows for more even more natural light. Retreat to the master suite on the main floor or two additional bedrooms upstairs offer ample space for family or guests. The back mud room was could be a convenient office as well. Outside, enjoy the expansive patio or relax in the tranquil oasis of the meticulously landscaped backyard. With a detached garage and plenty of off-street parking, this home seamlessly combines historic charm with modern comfort, offering the perfect blend of old-world elegance and contemporary living. Don't miss your chance to own a piece of history in this lovingly restored Italianate masterpiece.

    Zillow last checked:

    Listing updated:

    Listed by:

    Gabriel Lawless 317-513-2775,

    F.C. Tucker Company

    Bought with:

    Anna Yazel

    Maximum Results Real Estate

    Source: MIBOR as distributed by MLS GRID,MLS#: 21973284MLS Logo

    Facts & features

    Interior

    Bedrooms & bathrooms
    • Bedrooms: 3
    • Bathrooms: 2
    • Full bathrooms: 2
    • Main level bathrooms: 1
    • Main level bedrooms: 1
    Primary bedroom
    • Features: Hardwood
    • Level: Main
    • Area: 270 Square Feet
    • Dimensions: 18x15
    Bedroom 2
    • Features: Hardwood
    • Level: Upper
    • Area: 100 Square Feet
    • Dimensions: 10x10
    Bedroom 3
    • Features: Hardwood
    • Level: Upper
    • Area: 225 Square Feet
    • Dimensions: 15x15
    Kitchen
    • Features: Tile-Ceramic
    • Level: Main
    • Area: 260 Square Feet
    • Dimensions: 26x10
    Living room
    • Features: Hardwood
    • Level: Main
    • Area: 256 Square Feet
    • Dimensions: 16x16
    Mud room
    • Features: Tile-Ceramic
    • Level: Main
    • Area: 48 Square Feet
    • Dimensions: 6x8
    Heating
    • Forced Air
    Cooling
    • Has cooling: Yes
    Appliances
    • Included: Dishwasher, Dryer, Gas Water Heater, Humidifier, Microwave, Gas Oven, Refrigerator, Washer
    • Laundry: Connections All
    Features
    • Attic Access
    • Basement: Full
    • Attic: Access Only
    Interior area
    • Total structure area: 2,411
    • Total interior livable area: 2,411 sqft
    • Finished area below ground: 84

    Property

    Parking
    • Total spaces: 1
    • Parking features: Detached
    • Garage spaces: 1
    • Details: Garage Parking Other(Guest Street Parking)
    Features
    • Levels: Two
    • Stories: 2
    • Patio & porch: Covered
    • Exterior features: Playground
    • Fencing: Fenced,Fence Full Rear
    Lot
    • Size: 6,969 Square Feet
    • Features: City Lot, Curbs, Sidewalks, Mature Trees, Trees-Small (Under 20 Ft)
    Details
    • Parcel number: 701106230011000011
    • Special conditions: As Is
    • Horse amenities: None

    Construction

    Type & style
    • Home type: SingleFamily
    • Architectural style: Italianate
    • Property subtype: Residential, Single Family Residence
    Materials
    • Stucco
    • Foundation: Full
    Condition
    • Updated/Remodeled
    • New construction: No
    • Year built: 2010

    Utilities & green energy

    • Electric: 100 Amp Service
    • Water: Municipal/City
    • Utilities for property: Water Connected

    Community & HOA

    Community
    • Subdivision: No Subdivision
    HOA
    • Has HOA: No
    Location
    • Region: Rushville

    Financial & listing details

    • Price per square foot: $106/sqft
    • Tax assessed value: $192,000
    • Annual tax amount: $942
    • Date on market: 4/17/2024
    • Cumulative days on market: 156 days

    Price history

    DateEventPrice
    10/30/2024Sold$256,000-6.6%$106/sqft
    Source: MIBOR as distributed by MLS GRID #21973284 Report a problem
    9/21/2024Pending sale$274,000$114/sqft
    Source: MIBOR as distributed by MLS GRID #21973284 Report a problem
    7/2/2024Price change$274,000-1.8%$114/sqft
    Source: MIBOR as distributed by MLS GRID #21973284 Report a problem
    5/20/2024Price change$279,000-3.5%$116/sqft
    Source: MIBOR as distributed by MLS GRID #21973284 Report a problem
    4/29/2024Price change$289,000-3.3%$120/sqft
    Source: MIBOR as distributed by MLS GRID #21973284 Report a problem
    4/17/2024Listed for sale$299,000+17.3%$124/sqft
    Source: MIBOR as distributed by MLS GRID #21973284 Report a problem
    8/11/2022Sold$255,000+2%$106/sqft
    Source: MIBOR as distributed by MLS GRID #21862878 Report a problem
    7/23/2022Pending sale$249,900$104/sqft
    Source: MIBOR as distributed by MLS GRID #21862878 Report a problem
    6/12/2022Listed for sale$249,900$104/sqft
    Source: MIBOR as distributed by MLS GRID #21862878 Report a problem

    Public tax history

    YearProperty taxesTax assessment
    2025$1,967 +6.2%$192,000 -2.4%
    2024$1,852 +96.6%$196,700 +6.2%
    2023$942 +8%$185,200 +96.6%
    2022$872 +5.6%$94,200 +8%
    2021$826 +5.5%$87,200 +5.6%
    2020$783 -5.9%$82,600 +5.5%
    2019$832 +3.4%$78,300 -5.9%
    2018$805 +1.9%$83,200 +3.4%
    2017$790 -0.8%$80,500 +1.9%
    2016$797 +10.1%$79,000 -7.1%
    2014$723 -1.6%$85,000
    2013$735 +21.2%$85,000 +7.2%
    2012$607 +15.9%$79,300 +22.2%
    2011$524 +32.2%$64,900
    2010$396 +8.6%$64,900
    2009$365 +85.2%$64,900 +2.5%
    2007$197 -62.5%$63,300 +2.6%
    2006$525 $61,700 +2.3%
    2005-- $60,300
    Find assessor info on the county website

    Neighborhood: 46173

    Nearby schools

    GreatSchools rating
    Schools provided by the listing agent
    • Middle: Benjamin Rush Middle School
    • High: Rushville Consolidated High School

    Source: MIBOR as distributed by MLS GRID. This data may not be complete. We recommend contacting the local school district to confirm school assignments for this home.

    Get pre-qualified for a loan
    At Zillow Home Loans, we can pre-qualify you in as little as 5 minutes with no impact to your credit score.

    An equal housing lender. NMLS #10287.