Welcome home to this charming 3-bedroom, 2-story home filled with beautiful trim work and timeless character throughout. A welcoming front porch sets the tone as you step inside to a spacious main floor featuring a living room with a brick fireplace, connected through double doors to a sun-filled sitting room, creating the perfect space to relax or entertain. The formal dining room flows into the galley-style kitchen, while a convenient laundry room and full bathroom complete the main level. Upstairs, the spacious primary bedroom offers a walk-in closet and attached sitting room, along with two additional bedrooms and a full bathroom. The unfinished basement provides excellent storage potential, while the attached 2-car garage adds everyday convenience. With its classic details, inviting layout, and abundance of charm, this home is ready to welcome its next owner.
Contingent
$217,500
321 N High St, Rantoul, IL 61866
3beds
1,958sqft
Single Family Residence
Built in 1925
0.42 Acres Lot
$214,900 Zestimate®
$111/sqft
$-- HOA
What's special
Abundance of charmTwo additional bedroomsTimeless character throughoutSpacious primary bedroomClassic detailsInviting layoutGalley-style kitchen
- 39 days
- 92
- 0
Zillow last checked:
Listing updated:
Listed by:
Nick Taylor, CRB,CRS,GRI 217-377-4353,
Taylor Realty Associates
Source: MRED as distributed by MLS GRID,MLS#: 12734743
Facts & features
Interior
Bedrooms & bathrooms
- Bedrooms: 3
- Bathrooms: 2
- Full bathrooms: 2
Rooms
- Room types: Sitting Room
Primary bedroom
- Level: Second
- Area: 99 Square Feet
- Dimensions: 9X11
Bedroom 2
- Level: Second
- Area: 225 Square Feet
- Dimensions: 15X15
Bedroom 3
- Level: Second
- Area: 90 Square Feet
- Dimensions: 10X9
Dining room
- Level: Main
- Area: 225 Square Feet
- Dimensions: 15X15
Kitchen
- Level: Main
- Area: 90 Square Feet
- Dimensions: 15X6
Laundry
- Level: Main
- Area: 60 Square Feet
- Dimensions: 6X10
Living room
- Level: Main
- Area: 225 Square Feet
- Dimensions: 15X15
Sitting room
- Level: Main
- Area: 156 Square Feet
- Dimensions: 13X12
Heating
- Natural Gas
Cooling
- Wall Unit(s)
Appliances
- Included: Range, Dishwasher, Refrigerator
- Laundry: Main Level
Features
- 1st Floor Full Bath, Walk-In Closet(s), Separate Dining Room
- Basement: Unfinished,Partial
Interior area
- Total structure area: 2,864
- Total interior livable area: 1,958 sqft
- Finished area below ground: 0
Video & virtual tour
Property
Parking
- Total spaces: 2
- Parking features: Yes, Garage Owned, Detached, Garage
- Garage spaces: 2
Accessibility
- Accessibility features: No Disability Access
Features
- Stories: 2
Lot
- Size: 0.42 Acres
- Dimensions: 160x116
Details
- Parcel number: 200335353009
- Special conditions: None
Construction
Type & style
- Home type: SingleFamily
- Architectural style: Farmhouse
- Property subtype: Single Family Residence
Materials
- Vinyl Siding
Condition
- New construction: No
- Year built: 1925
Utilities & green energy
- Sewer: Public Sewer
- Water: Public
Community & HOA
HOA
- Services included: None
Location
- Region: Rantoul
Financial & listing details
- Price per square foot: $111/sqft
- Tax assessed value: $122,190
- Annual tax amount: $3,302
- Date on market: 8/20/2026
- Ownership: Fee Simple
Estimated market value
$214,900
$204,000 - $226,000
$1,451/mo
Price history
| Date | Event | Price |
|---|---|---|
| 8/28/2026 | Contingent | $217,500$111/sqft |
Source: MRED as distributed by MLS GRID #12734743 Report a problem | ||
| 8/20/2026 | Listed for sale | $217,500$111/sqft |
Source:  MRED as distributed by MLS GRID #12734743 Report a problem MRED as distributed by MLS GRID #12734743 Report a problem | ||
Public tax history
Tax history is unavailable.
Find assessor info on the county website
Monthly payment
Est. payment
Payment breakdown
Explore the cost of this home by adjusting the details. Changes won't be saved.Climate risks
Neighborhood: 61866
Nearby schools
Schools provided by the listing agent
- Elementary: Rantoul Elementary School
- Middle: Rantoul Junior High School
- High: Rantoul Township High School
- District: 137
Source: MRED as distributed by MLS GRID. This data may not be complete. We recommend contacting the local school district to confirm school assignments for this home.
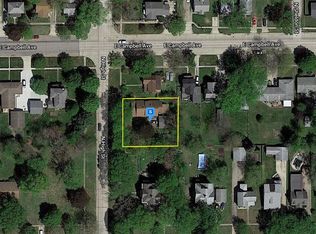
Similar homes
- $210,0004 bd2 ba1k sqft1524 Gates Dr, Rantoul, IL 61866Active
 MLS ID #12718584, Nate Evans, Nate Evans Group. MRED as distributed by MLS GRID
 - $199,9003 bd3 ba1.4k sqft1044 Pinecrest Dr, Rantoul, IL 61866Active
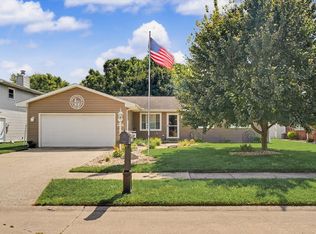 MLS ID #12742943, Nick Tangen, Coldwell Banker R.E. Group. MRED as distributed by MLS GRID
 - $199,9003 bd3 ba1.4k sqft1020 Illinois Dr, Rantoul, IL 61866Active
 MLS ID #12690774, Ryan Dallas, RYAN DALLAS REAL ESTATE. MRED as distributed by MLS GRID
 - $249,9005 bd3 ba2.8k sqft801 Oakcrest Dr, Rantoul, IL 61866Active
 MLS ID #12741479, Matt Difanis, ABR,CIPS,GRI, RE/MAX REALTY ASSOCIATES-CHA. MRED as distributed by MLS GRID
