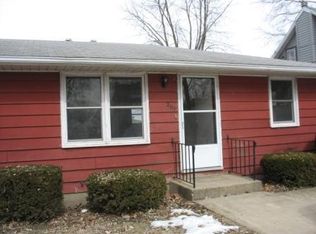
A quality older all brick ranch on a deep corner double lot. Beautiful kitchen with abundance of cabinets and hardwood floors. Roof, gutters and downspouts have all been replaced within the last 5 years. Beautiful wood burning fireplace in lower level with the option of adding a 4th bedroom. 10 x 10 breezeway attaches home to a two car garage. Master bedroom with dedicated master bath. In concrete basement de-watering system in place. Attic has a whole house fan. A great home!
Pending
Price cut: $10K (7/22)
$274,999
321 N James St, Tremont, IL 61568
3beds
1,200sqft
SingleFamily
Built in 1959
0.34 Acres Lot
$-- Zestimate®
$229/sqft
$-- HOA
What's special
All brick ranchDeep corner double lotBeautiful kitchenAbundance of cabinetsTwo car garageHardwood floors
- 77 days
- 287
- 6
Listed by:
Property Owner (309) 613-2133
Facts & features
Interior
Bedrooms & bathrooms
- Bedrooms: 3
- Bathrooms: 3
- Full bathrooms: 3
Heating
- Forced air
Cooling
- Central
Appliances
- Included: Dishwasher, Garbage disposal, Range / Oven, Refrigerator
Features
- Flooring: Carpet, Hardwood
- Basement: Finished
- Has fireplace: Yes
Interior area
- Total interior livable area: 1,200 sqft
Property
Parking
- Parking features: Garage - Attached
Features
- Exterior features: Brick
Lot
- Size: 0.34 Acres
Details
- Parcel number: 121218309004
Construction
Type & style
- Home type: SingleFamily
Materials
- Roof: Other
Condition
- New construction: No
- Year built: 1959
Community & HOA
Location
- Region: Tremont
Financial & listing details
- Price per square foot: $229/sqft
- Tax assessed value: $222,480
- Annual tax amount: $5,134
- Date on market: 6/16/2026
Estimated market value
Not available
Estimated sales range
Not available
$1,823/mo
Price history
| Date | Event | Price |
|---|---|---|
| 8/10/2026 | Pending sale | $274,999$229/sqft |
Source: Owner Report a problem | ||
| 7/22/2026 | Price change | $274,999-3.5%$229/sqft |
Source: Owner Report a problem | ||
| 7/20/2026 | Price change | $284,999-3.4%$237/sqft |
Source: Owner Report a problem | ||
| 7/8/2026 | Price change | $294,999-3.3%$246/sqft |
Source: Owner Report a problem | ||
| 6/16/2026 | Listed for sale | $305,000+56.4%$254/sqft |
Source: Owner Report a problem | ||
| 8/22/2025 | Listing removed | $2,100$2/sqft |
Source: Zillow Rentals Report a problem | ||
| 8/12/2025 | Price change | $2,100-4.5%$2/sqft |
Source: Zillow Rentals Report a problem | ||
| 8/7/2025 | Price change | $2,200-8.3%$2/sqft |
Source: Zillow Rentals Report a problem | ||
| 8/5/2025 | Listed for rent | $2,400+14.3%$2/sqft |
Source: Zillow Rentals Report a problem | ||
| 1/28/2025 | Listing removed | $2,100$2/sqft |
Source: Zillow Rentals Report a problem | ||
| 1/25/2025 | Listed for rent | $2,100+13.5%$2/sqft |
Source: Zillow Rentals Report a problem | ||
| 6/27/2024 | Listing removed | -- |
Source: Zillow Rentals Report a problem | ||
| 5/31/2024 | Listed for rent | $1,850$2/sqft |
Source: Zillow Rentals Report a problem | ||
| 6/2/2017 | Sold | $195,000+36.8%$163/sqft |
Source: | ||
| 3/22/2013 | Sold | $142,500-1.4%$119/sqft |
Source: | ||
| 11/13/2012 | Listed for sale | $144,500$120/sqft |
Source: RE/MAX Unlimited #1139994 Report a problem | ||
Public tax history
| Year | Property taxes | Tax assessment |
|---|---|---|
| 2024 | $5,134 +6.9% | $74,160 +10.1% |
| 2023 | $4,803 +6.4% | $67,380 +10% |
| 2022 | $4,513 +3.5% | $61,240 +4% |
| 2021 | $4,361 +3.4% | $58,880 +4% |
| 2020 | $4,218 -1.1% | $56,620 |
| 2019 | $4,264 +7% | $56,620 +4.9% |
| 2018 | $3,983 | $53,960 +11.8% |
| 2017 | $3,983 +15.5% | $48,270 +1% |
| 2016 | $3,448 +1.2% | $47,800 |
| 2015 | $3,408 +75.6% | -- |
| 2013 | $1,941 | $48,130 |
| 2012 | -- | $48,130 |
| 2011 | -- | $48,130 -3.7% |
| 2010 | -- | $49,980 |
| 2009 | $1,867 | $49,980 |
Find assessor info on the county website
Monthly payment
Est. payment
Payment breakdown
Explore the cost of this home by adjusting the details. Changes won't be saved.Climate risks
Neighborhood: 61568
Nearby schools
Schools provided by the listing agent
- Elementary: Tremont
- Middle: Tremont
- High: Tremont
Source: The MLS. This data may not be complete. We recommend contacting the local school district to confirm school assignments for this home.