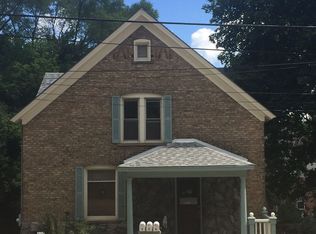
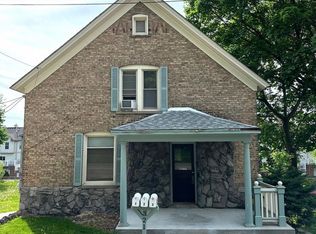
Downtown Algonquin 2 Bedroom, 1 Bathroom, Second Floor Apartment!
This 2 Bedroom, 1 Bathroom, Second Floor Apartment in the heart of Downtown Algonquin is ready for you to call home! The bright and spacious floor plan features newer carpeting throughout the living room and bedrooms, fresh neutral paint, oversized windows that fill the apartment with natural light, and generously sized closets offering plenty of storage. The galley style kitchen features new luxury vinyl plank flooring, new quartz countertops, and new white appliances, creating a bright and modern space. The bathroom has also been refreshed with a new vanity and updated fixtures. Additional features include convenient off street parking and an unbeatable location nestled in Historic Downtown Algonquin, just steps from restaurants, shopping, parks, and the scenic Fox River and Riverwalk. Enjoy the charm and convenience of downtown living!
Available Immediately!
Lease Terms: One Year Lease Term. The Security Deposit amount for this property is equivalent to 1.5 month's rent ($2,287.50) and is payable within 24 hours of an accepted application. Electric, Gas, Water, & Sewer are all included in the Rent! Tenant Pays for Garbage. No Smoking. Dogs with a maximum full grown weight of 30 lbs. accepted on a Case-By-Case Basis with an Additional Pet Fee Required. (NO CATS.) Please review our breed restrictions on our web site. Additional Non-Refundable Pet Fee of $365 Annually due for each approved Dog. Credit/Background Check to be Performed by Listing Office. Application Fee is $60 per Adult 18 years of age or older. Tenants are responsible for a $50 move fee and a $9.95 per month technology/administrative fee.
Apartment for rent
$1,525/moFees may apply
321 N Main St, APT 3, Algonquin, IL 60102
2beds
750sqft
Price may not include required fees and charges. Price shown reflects the lease term provided. Learn more|
Apartment
Available now
Dogs OK
2 Parking spaces parking
Forced air
What's special
Fresh neutral paintGalley style kitchenNew quartz countertopsConvenient off street parkingNew white appliances
- 2 days |
- -- |
- -- |
Zillow last checked:
Listing updated:
Travel times

Let’s turn your rent into credit progress
Build credit history with every on-time payment and get credit for the payment you’re already making.
Facts & features
Interior
Bedrooms & bathrooms
- Bedrooms: 2
- Bathrooms: 1
- Full bathrooms: 1
Heating
- Forced Air
Appliances
- Included: Range Oven, Refrigerator
Features
- Ceiling Fan(s)
- Flooring: Carpet
Interior area
- Total interior livable area: 750 sqft
Property
Parking
- Total spaces: 2
- Parking features: Off Street
- Details: Contact manager
Construction
Type & style
- Home type: Apartment
- Property subtype: Apartment
Building
Management
- Pets allowed: Yes
Community & HOA
HOA
- Amenities included: Parking
Location
- Region: Algonquin
Financial & listing details
- Lease term: 1 Year
Price history
| Date | Event | Price |
|---|---|---|
| 8/26/2026 | Listed for rent | $1,525+17.3%$2/sqft |
Source: Zillow Rentals Report a problem | ||
| 7/11/2024 | Listing removed | -- |
Source: Zillow Rentals Report a problem | ||
| 6/15/2024 | Listed for rent | $1,300+48.6%$2/sqft |
Source: Zillow Rentals Report a problem | ||
| 10/21/2019 | Listing removed | $875$1/sqft |
Source: Grid 7 Properties Report a problem | ||
| 9/23/2019 | Price change | $875-5.4%$1/sqft |
Source: Grid 7 Properties Report a problem | ||
| 8/28/2019 | Listed for rent | $925$1/sqft |
Source: Grid 7 Properties Report a problem | ||
| 8/15/2018 | Listing removed | $925$1/sqft |
Source: Grid 7 Properties Report a problem | ||
| 5/1/2018 | Listed for rent | $925+15.6%$1/sqft |
Source: Grid 7 Properties Report a problem | ||
| 2/17/2016 | Listing removed | $800$1/sqft |
Source: Zillow Rental Manager Report a problem | ||
| 2/13/2016 | Listed for rent | $800$1/sqft |
Source: Zillow Rental Manager Report a problem | ||
Neighborhood: 60102
Nearby schools
GreatSchools rating
- 9/10Eastview Elementary SchoolGrades: PK-5Distance: 0.9 mi
- 6/10Algonquin Middle SchoolGrades: 6-8Distance: 0.8 mi
- 6/10Dundee-Crown High SchoolGrades: 9-12Distance: 2.6 mi