Classic charm meets peace of mind in this beautifully maintained American Foursquare. This spacious two-story home features 4 beds and 2.5 baths. As you enter through the front door, the main level showcases timeless character, including rich wood flooring, crown molding, pocket doors, and custom built-ins. The stunning living room, complete with a brick fireplace and bookshelves, creates a warm and inviting space that flows seamlessly into the bright solarium lined with windows, this versatile area is perfect for a home office, reading nook or plant room. The formal dining room, located just off the kitchen, is highlighted by elegant French doors. The large galley-style kitchen connects to a practical mudroom with rear access for everyday convenience. A former maid’s quarters with a private back stairway adds flexibility and historic appeal, while the main-level half bath is ideal for guests. Upstairs, all bedrooms are thoughtfully located and offer ample closet space. Major updates include a brand new roof and HVAC system, providing comfort and confidence for years to come. Outside, enjoy a fully privacy-fenced yard and a detached two-car garage. A rare blend of historic detail, functional space, and major updates. This home is truly a standout!
Closed
$258,500
321 N Main St, Columbia City, IN 46725
4beds
2,441sqft
Single Family Residence
Built in 1916
6,534 Square Feet Lot
$262,900 Zestimate®
$--/sqft
$2,109 Estimated rent
Home value
$262,900
$247,000 - $279,000
$2,109/mo
Zestimate® history
Owner options
List your home for rent
$2,109/mo
Rent Zestimate®
Find your next renter with Zillow Rental Manager. Plus, with online applications, you can quickly screen prospective tenants – for free.
$2,109/mo
Rent Zestimate®
Refinance and save
$1,660/mo
Est. payment
Refinancing to a lower rate could help reduce your monthly payments and save thousands over the life of the loan.
$1,660/mo
Est. payment
Explore your selling options
Work with a Zillow partner agent
Leverage their expertise and Zillow's premium Showcase listings to get your home seen by more buyers.
Get startedList with your own agent
Get your home in front of millions of buyers by listing it on Zillow.
Learn how to do itSell it yourself
Take full control of how buyers see your home on Zillow by listing For Sale by Owner (FSBO).
List your homeWhat's special
Zillow last checked:
Listing updated:
Listed by:
Emily Ewing Cell:260-609-7344,
North Eastern Group Realty
Bought with:
Lauren South, RB21000591
Keller Williams Realty Group
Source: IRMLS,MLS#: 202615536
Facts & features
Interior
Bedrooms & bathrooms
- Bedrooms: 4
- Bathrooms: 3
- Full bathrooms: 2
- 1/2 bathrooms: 1
Bedroom 1
- Level: Upper
Bedroom 2
- Level: Upper
Dining room
- Level: Main
- Area: 180
- Dimensions: 15 x 12
Kitchen
- Level: Main
- Area: 210
- Dimensions: 21 x 10
Living room
- Level: Main
- Area: 390
- Dimensions: 26 x 15
Office
- Level: Main
- Area: 75
- Dimensions: 15 x 5
Heating
- Natural Gas, Forced Air
Cooling
- Central Air
Appliances
- Included: Disposal, Range/Oven Hook Up Gas, Dishwasher, Microwave, Refrigerator, Washer, Gas Oven, Electric Water Heater, Water Softener Rented
- Laundry: Laundry Chute, Sink, Washer Hookup
Features
- Walk-In Closet(s), Laminate Counters, Crown Molding, Entrance Foyer, Kitchen Island, Natural Woodwork, Tub/Shower Combination, Formal Dining Room
- Flooring: Hardwood, Vinyl
- Basement: Full,Unfinished
- Number of fireplaces: 1
- Fireplace features: Living Room
Interior area
- Total structure area: 3,716
- Total interior livable area: 2,441 sqft
- Finished area above ground: 2,441
- Finished area below ground: 0
Property
Parking
- Total spaces: 2
- Parking features: Detached, Garage Door Opener
- Garage spaces: 2
Features
- Levels: Two
- Stories: 2
- Patio & porch: Patio
- Fencing: Privacy,Wood
Lot
- Size: 6,534 Square Feet
- Dimensions: 43X149
- Features: Level, City/Town/Suburb
Details
- Parcel number: 920611504024.000004
Construction
Type & style
- Home type: SingleFamily
- Architectural style: Foursquare
- Property subtype: Single Family Residence
Materials
- Vinyl Siding
- Roof: Shingle
Condition
- New construction: No
- Year built: 1916
Utilities & green energy
- Sewer: City
- Water: City
Community & HOA
Community
- Subdivision: None
Location
- Region: Columbia City
Financial & listing details
- Tax assessed value: $203,400
- Annual tax amount: $1,776
- Date on market: 4/29/2026
Price history
| Date | Event | Price |
|---|---|---|
| 6/25/2026 | Sold | $258,500-2.5% |
Source:  IRMLS #202615536 Report a problem IRMLS #202615536 Report a problem | ||
| 4/30/2026 | Listed for sale | $265,000 |
Source: IRMLS #202615536 Report a problem | ||
Public tax history
| Year | Property taxes | Tax assessment |
|---|---|---|
| 2025 | $1,841 -0.5% | $203,400 +7.2% |
| 2024 | $1,850 +1.8% | $189,700 +0.9% |
| 2023 | $1,818 +13.6% | $188,100 +5.7% |
| 2022 | $1,601 +12.1% | $177,900 +20.1% |
| 2021 | $1,428 +12.6% | $148,100 +9.8% |
| 2020 | $1,269 +11.9% | $134,900 +6.9% |
| 2019 | $1,134 +12.6% | $126,200 +13.5% |
| 2018 | $1,007 +5.9% | $111,200 +8.2% |
| 2017 | $950 +12.6% | $102,800 +1% |
| 2016 | $844 +9.4% | $101,800 +2.7% |
| 2014 | $772 -0.7% | $99,100 -1% |
| 2013 | $777 +9.8% | $100,100 +4.2% |
| 2012 | $707 | $96,100 -9% |
| 2011 | -- | $105,600 -2.7% |
| 2010 | $853 +8% | $108,500 -0.9% |
| 2009 | $790 -22.8% | $109,500 +3.7% |
| 2006 | $1,023 | $105,600 -3.5% |
| 2005 | -- | $109,400 |
Find assessor info on the county website
Neighborhood: 46725
Nearby homes
- $200,0003 bd2 ba1.8k sqft319 N Main St, Columbia City, IN 46725Sold
- $185,1003 bd1 ba1.8k sqft323 N Main St, Columbia City, IN 46725Off Market
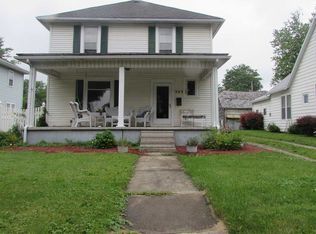
- $198,200-- bd-- ba-- sqftN Main St, Columbia City, IN 46725Off Market
- $178,8003 bd2 ba1.4k sqft317 N Main St, Columbia City, IN 46725Off Market
- $152,7004 bd1 ba1.9k sqft325 N Main St, Columbia City, IN 46725Off Market
- $153,0003 bd1 ba1.6k sqft327 N Main St, Columbia City, IN 46725Off Market
- $324,9004 bd3 ba2.9k sqft315 N Main St, Columbia City, IN 46725Off Market
- $104,9003 bd1 ba1.5k sqft320 N Main St, Columbia City, IN 46725Off Market
Nearby schools
GreatSchools rating
- 6/10Mary Raber Elementary SchoolGrades: PK-5Distance: 0.6 mi
- 6/10Indian Springs Middle SchoolGrades: 6-8Distance: 1.8 mi
- 7/10Columbia City High SchoolGrades: 9-12Distance: 1.6 mi
Schools provided by the listing agent
- Elementary: Little Turtle
- Middle: Indian Springs
- High: Columbia City
- District: Whitley CO Cons Schools
Source: IRMLS. This data may not be complete. We recommend contacting the local school district to confirm school assignments for this home.
Sell for more on Zillow
Get a Zillow Showcase℠ listing at no additional cost and you could sell for .
$262,900
2% more
+$5,258
With Zillow Showcase(estimated)
$268,158
Sell for more on Zillow
Get a Zillow Showcase℠ listing at no additional cost and you could sell for .
$262,900
2% more
+$5,258
With Zillow Showcase(estimated)
$268,158
- Indiana
- Whitley County
- Columbia City
- 46725
- 321 N Main St
