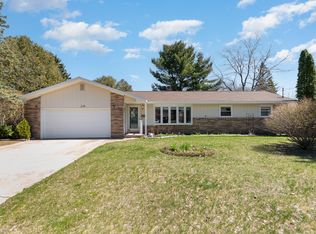
Welcome to this beautiful and spacious 3-bedroom, 3-bathroom brick ranch located on the peaceful outskirts of Gaylord. Sitting on a fenced-in corner lot, this well-maintained home offers comfort, function, and style with plenty of recent updates throughout. Step inside to discover an open floor plan with a natural flow from the kitchen to the dining and living areas, perfect for entertaining or family living. Enjoy the warmth of two fireplaces and excellent natural light throughout the main level. The mudroom with laundry area provides convenient access to the backyard and garage, and will soon feature a brand-new entry door for added functionality and curb appeal. The finished basement adds incredible living space, including a large flex room with over 500 sq ft of brand-new luxury vinyl plank flooring, a playroom, storage rooms, half bath, and an additional non-conforming 4th bedroom—ideal for guests, hobbies, or home office needs. This home has been thoughtfully updated with a new roof in 2019, new carpet in most areas in 2022, and a privately owned water softener/filtration system. Fresh interior paint has been completed in the mudroom, laundry room, and full bathroom, giving these spaces a clean and modern refresh. Curb appeal is enhanced by fresh paint on the charming front porch, updated landscaping, and established perennials that bloom beautifully around the front and sides of the home. In the backyard, you'll find a large concrete pad with hot tub hookup, ready for relaxing evenings or weekend fun. A spacious 2-car attached garage rounds out the package, making this home an incredible value with room to grow. Don’t miss your chance to own this move-in-ready gem just minutes from town but with the privacy and peace of country living.
Sold for $280,500
Zillow last checked:
Listing updated:
Bought with:
Unidentified Agent
Unidentified Office
Source: Realcomp II,MLS#: 20251018833
Price history
| Date | Event | Price |
|---|---|---|
| 9/3/2025 | Sold | $280,500-1.5%$90/sqft |
Source:  Realcomp II #20251018833 Report a problem Realcomp II #20251018833 Report a problem | ||
| 8/2/2025 | Pending sale | $284,900$91/sqft |
Source: Realcomp II #20251018833 Report a problem | ||
| 7/19/2025 | Listed for sale | $284,900+16.3%$91/sqft |
Source: Realcomp II #20251018833 Report a problem | ||
| 6/12/2023 | Sold | $244,900$78/sqft |
Source:  WWMLS #201823754 Report a problem WWMLS #201823754 Report a problem | ||
| 5/9/2023 | Price change | $244,900-3.9%$78/sqft |
Source: WWMLS #201823754 Report a problem | ||
| 5/5/2023 | Listed for sale | $254,900+85.4%$81/sqft |
Source: WWMLS #201823754 Report a problem | ||
| 11/17/2017 | Sold | $137,500+1.9%$44/sqft |
Source: Public Record Report a problem | ||
| 9/12/2017 | Listed for sale | $135,000+22.7%$43/sqft |
Source: COLDWELL BANKER SCHMIDT GAYLORD #310431 Report a problem | ||
| 10/28/2013 | Sold | $110,000+61.8%$35/sqft |
Source: Public Record Report a problem | ||
| 9/29/2010 | Sold | $68,000-10.2%$22/sqft |
Source: Public Record Report a problem | ||
| 6/2/2009 | Sold | $75,696$24/sqft |
Source: Public Record Report a problem | ||


Get pre-qualified for a loan
At Zillow Home Loans, we can pre-qualify you in as little as 5 minutes with no impact to your credit score.An equal housing lender. NMLS #10287.
