Welcome to this beautiful, updated townhome in a prime location. With only 9 homes in the community! 2 bedrooms and 2.5 baths, this home offers the perfect space for comfortable living. As you step inside, you will be greeted by a spacious and open floor plan, creating an inviting atmosphere for both relaxing and entertaining. The stunning stone fireplace serves as the focal point of the cozy living area. The huge kitchen is a chef's dream, boasting newer appliances and ample counter space area for preparing delicious meals, plus a buffet/bar for entertaining! The private entrance adds an element of exclusivity, ensuring your privacy. This home has been thoughtfully updated with new carpet and luxury wood floating floors, creating a stylish and low-maintenance living environment. Additionally, the entire home has been freshly painted, lending a bright and airy feel throughout. Natural light and loads of can lights flood light to the space, enhancing the overall ambiance. Both bedrooms in this home offer private bathrooms, providing convenience and comfort for everyone. 2nd Floor Laundry. An assigned parking spot adds convenience and ease to your daily routine. Walk outside of your backdoor to the charming courtyard which offers a tranquil space to relax and unwind. Other perks are loads of storage, crawl space, and an attic! Located in a desirable neighborhood, this home is within walking distance to downtown Oak Park, with many shopping, dining, and entertainment options. Also within walking distance to Metra, Green Line, CTA & only minutes to the expressway which makes commuting a breeze. Don't miss the opportunity to make this stunning, updated townhome your own.
Closed
$330,000
321 N Marion St #6, Oak Park, IL 60302
2beds
1,500sqft
Townhouse, Single Family Residence
Built in 1980
0.37 Acres Lot
$370,400 Zestimate®
$220/sqft
$3,078 Estimated rent
Home value
$370,400
$352,000 - $389,000
$3,078/mo
Zestimate® history
Owner options
List your home for rent
$3,078/mo
Rent Zestimate®
Find your next renter with Zillow Rental Manager. Plus, with online applications, you can quickly screen prospective tenants – for free.
$3,078/mo
Rent Zestimate®
Refinance and save
$2,589/mo
Est. payment
Refinancing to a lower rate could help reduce your monthly payments and save thousands over the life of the loan.
$2,589/mo
Est. payment
Explore your selling options
Work with a Zillow partner agent
Leverage their expertise and Zillow's premium Showcase listings to get your home seen by more buyers.
Get startedList with your own agent
Get your home in front of millions of buyers by listing it on Zillow.
Learn how to do itSell it yourself
Take full control of how buyers see your home on Zillow by listing For Sale by Owner (FSBO).
List your homeWhat's special
Loads of storageUpdated townhomeNewer appliancesNew carpetPrivate bathroomsHuge kitchenOpen floor plan
Zillow last checked:
Listing updated:
Listed by:
Julia Corkey 630-418-1800,
Baird & Warner,
Vickie Schoenfeld, SFR 630-842-3401,
Baird & Warner
Bought with:
Beverly Covyeau
Chicagoland Brokers, Inc.
Source: MRED as distributed by MLS GRID,MLS#: 11895690
Facts & features
Interior
Bedrooms & bathrooms
- Bedrooms: 2
- Bathrooms: 3
- Full bathrooms: 2
- 1/2 bathrooms: 1
Rooms
- Room types: No additional rooms
Primary bedroom
- Features: Flooring (Carpet), Bathroom (Full)
- Level: Second
- Area: 225 Square Feet
- Dimensions: 15X15
Bedroom 2
- Features: Flooring (Carpet)
- Level: Second
- Area: 182 Square Feet
- Dimensions: 13X14
Dining room
- Features: Flooring (Hardwood)
- Level: Main
- Area: 96 Square Feet
- Dimensions: 8X12
Kitchen
- Features: Kitchen (Eating Area-Breakfast Bar, Eating Area-Table Space, Island), Flooring (Ceramic Tile)
- Level: Main
- Area: 160 Square Feet
- Dimensions: 10X16
Living room
- Features: Flooring (Carpet)
- Level: Main
- Area: 240 Square Feet
- Dimensions: 16X15
Heating
- Natural Gas
Cooling
- Central Air
Appliances
- Included: Range, Microwave, Dishwasher, Refrigerator
- Laundry: Upper Level, Gas Dryer Hookup, In Unit
Features
- Flooring: Laminate
- Windows: Screens, Skylight(s)
- Basement: Crawl Space
- Number of fireplaces: 1
- Fireplace features: Gas Starter, Family Room
Interior area
- Total structure area: 0
- Total interior livable area: 1,500 sqft
Property
Parking
- Total spaces: 1
- Parking features: Assigned, Side Apron, Guest, On Site, Other
Accessibility
- Accessibility features: No Disability Access
Features
- Patio & porch: Patio
Lot
- Size: 0.37 Acres
- Features: Common Grounds
Details
- Parcel number: 16071070241006
- Special conditions: None
Construction
Type & style
- Home type: Townhouse
- Property subtype: Townhouse, Single Family Residence
Materials
- Foundation: Concrete Perimeter
- Roof: Asphalt
Condition
- New construction: No
- Year built: 1980
Utilities & green energy
- Sewer: Public Sewer
- Water: Lake Michigan
Community & HOA
HOA
- Has HOA: Yes
- Services included: Parking, Insurance, Exterior Maintenance, Lawn Care, Scavenger, Snow Removal
- HOA fee: $230 monthly
Location
- Region: Oak Park
Financial & listing details
- Price per square foot: $220/sqft
- Tax assessed value: $237,120
- Annual tax amount: $4,621
- Date on market: 10/13/2023
- Listing terms: Conventional
- Ownership: Fee Simple w/ HO Assn.
Price history
| Date | Event | Price |
|---|---|---|
| 12/11/2023 | Sold | $330,000-1.5%$220/sqft |
Source:  MRED as distributed by MLS GRID #11895690 Report a problem MRED as distributed by MLS GRID #11895690 Report a problem | ||
| 10/25/2023 | Contingent | $335,000$223/sqft |
Source: MRED as distributed by MLS GRID #11895690 Report a problem | ||
| 10/13/2023 | Listed for sale | $335,000+61.4%$223/sqft |
Source: MRED as distributed by MLS GRID #11895690 Report a problem | ||
| 9/23/2016 | Sold | $207,500+38.3%$138/sqft |
Source: MRED as distributed by MLS GRID #09168420 Report a problem | ||
| 11/25/1996 | Sold | $150,000$100/sqft |
Source: Public Record Report a problem | ||
Public tax history
| Year | Property taxes | Tax assessment |
|---|---|---|
| 2024 | $8,065 +4.3% | $23,712 +0% |
| 2023 | $7,729 -10.4% | $23,710 +5.6% |
| 2022 | $8,623 +2.6% | $22,455 |
| 2021 | $8,403 +2.5% | $22,455 |
| 2020 | $8,197 +10.9% | $22,455 +16.5% |
| 2019 | $7,394 +3.9% | $19,272 |
| 2018 | $7,117 +2.2% | $19,272 |
| 2017 | $6,961 -2.1% | $19,272 +9.1% |
| 2016 | $7,108 +11.6% | $17,660 |
| 2015 | $6,369 +7.6% | $17,660 |
| 2014 | $5,918 -27.8% | $17,660 -29.9% |
| 2013 | $8,201 -15% | $25,199 -15.1% |
| 2012 | $9,653 +3.8% | $29,670 |
| 2011 | $9,299 +18% | $29,670 +9.8% |
| 2010 | $7,882 +32.9% | $27,017 |
| 2009 | $5,933 +3.8% | $27,017 -7% |
| 2008 | $5,715 -1.2% | $29,051 -0.8% |
| 2007 | $5,785 +5% | $29,290 |
| 2006 | $5,510 +5.8% | $29,290 |
| 2005 | $5,208 -7.2% | $29,290 +28% |
| 2004 | $5,615 +7.2% | $22,888 |
| 2003 | $5,238 +24.1% | $22,888 +30.7% |
| 2001 | $4,221 +3.4% | $17,509 |
| 2000 | $4,082 +5.4% | $17,509 |
| 1999 | $3,871 | $17,509 |
Find assessor info on the county website
Neighborhood: 60302
Nearby homes
- $434,5002 bd2 ba11k sqft331 N Marion St #1, Oak Park, IL 60302Off Market
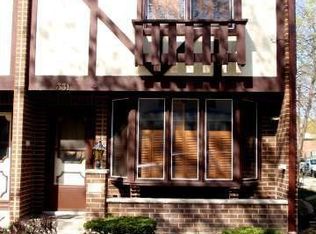
- $280,000-- bd-- ba11k sqft331 N Marion St #2, Oak Park, IL 60302Sold
- $372,7002 bd2 ba11k sqft331 N Marion St #3, Oak Park, IL 60302Off Market
- $322,9002 bd2 ba11k sqft331 N Marion St #4, Oak Park, IL 60302Off Market
- $376,000-- bd-- ba11k sqft331 N Marion St #8, Oak Park, IL 60302Off Market
- $411,3002 bd2 ba11k sqft331 N Marion St #9, Oak Park, IL 60302Off Market
- $366,9002 bd2 ba1.5k sqft321 N Marion St, Oak Park, IL 60302Off Market
- $362,5002 bd3 ba1.3k sqft323 N Marion St #5, Oak Park, IL 60302Off Market
Nearby schools
GreatSchools rating
- 10/10Oliver W Holmes Elementary SchoolGrades: K-5Distance: 0.3 mi
- 9/10Gwendolyn Brooks Middle SchoolGrades: 6-8Distance: 0.8 mi
- 10/10Oak Park & River Forest High SchoolGrades: 9-12Distance: 0.8 mi
Schools provided by the listing agent
- District: 97
Source: MRED as distributed by MLS GRID. This data may not be complete. We recommend contacting the local school district to confirm school assignments for this home.
Get a cash offer in 3 minutes
Find out how much your home could sell for in as little as 3 minutes with a no-obligation cash offer.
Estimated market value
$370,400
Get a cash offer in 3 minutes
Find out how much your home could sell for in as little as 3 minutes with a no-obligation cash offer.
Estimated market value
$370,400
- Illinois
- Cook County
- Oak Park
- 60302
- 321 N Marion St Unit 6
Nearby cities
Nearby zip codes
Other Oak Park Topics
