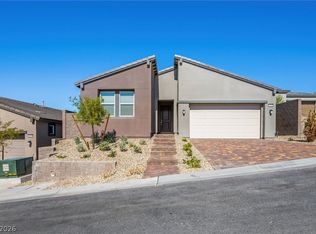
Grand Opening at Skуvіеw Estatеs bу Beazer Homeѕ - а 20 Home community offering Brand New Single Story floorplans built on larger homesites with panoramic views of Vegas Valley below. Beazer is proud to be America’s #1 Energy Efficient homebuilder. Our FY25 average gross HERS score of 32 (38 excluding solar) was the lowest of the publicly reported scores among the top 30 U.S. homebuilders by volume identified by Builder Magazine’s Top 100 List (based on 2025 total closings). Presenting the brand new Vail floorplan with a 4 car garage. Built "Zero Energy Ready" -with Included Solar Panels. Beazer Homes features thicker exterior walls, enhanced insulation packages & advanced air sealing techniques that create a high performance building envelope. The result is fewer drafts, more consistent room temperatures, quieter interiors and meaningfully lower heating & cooling costs. This home has not yet started construction - still time to pick your Design Center selections.
Active under contract
$720,265
321 N Naples St, Henderson, NV 89015
4beds
2,436sqft
Single Family Residence
Built in 2026
8,712 Square Feet Lot
$713,200 Zestimate®
$296/sqft
$125/mo HOA
What's special
Brand new vail floorplanMore consistent room temperaturesFewer draftsAdvanced air sealing techniquesEnhanced insulation packagesThicker exterior wallsQuieter interiors
- 60 days
- 4
- 0
Zillow last checked:
Listing updated:
Listed by:
Kim M. Stubler BS.0018377 (702)812-2570,
Realty ONE Group, Inc
Source: LVR,MLS#: 2805602 Originating MLS: Greater Las Vegas Association of Realtors Inc
Originating MLS: Greater Las Vegas Association of Realtors IncFacts & features
Interior
Bedrooms & bathrooms
- Bedrooms: 4
- Bathrooms: 3
- Full bathrooms: 3
Primary bedroom
- Description: Pbr Separate From Other,Walk-In Closet(s)
- Dimensions: 15x17
Bedroom 2
- Description: Closet
- Dimensions: 12x10
Bedroom 3
- Description: Closet
- Dimensions: 13x10
Bedroom 4
- Description: Closet
- Dimensions: 13x10
Dining room
- Description: Dining Area
- Dimensions: 12x17
Great room
- Description: None
- Dimensions: 12x17
Kitchen
- Description: Island,Walk-in Pantry
- Dimensions: 13x16
Heating
- Central, Electric
Cooling
- Central Air, Electric, ENERGY STAR Qualified Equipment
Appliances
- Included: Dishwasher, ENERGY STAR Qualified Appliances, Electric Range, Disposal, Microwave
- Laundry: Electric Dryer Hookup, Laundry Room
Features
- Primary Downstairs, None
- Flooring: Other
- Windows: Double Pane Windows, Low-Emissivity Windows
- Has fireplace: No
Interior area
- Total structure area: 2,436
- Total interior livable area: 2,436 sqft
Property
Parking
- Total spaces: 4
- Parking features: Attached, Garage, Private, Tandem
- Attached garage spaces: 4
Features
- Stories: 1
- Patio & porch: Porch
- Exterior features: Porch
- Fencing: Block,Back Yard
Lot
- Size: 8,712 Square Feet
- Features: Desert Landscaping, Landscaped, < 1/4 Acre
Details
- Parcel number: 17916717005
- Zoning description: Single Family
- Horse amenities: None
Construction
Type & style
- Home type: SingleFamily
- Architectural style: One Story
- Property subtype: Single Family Residence
Materials
- Roof: Tile
Condition
- To Be Built
- New construction: Yes
- Year built: 2026
Details
- Builder model: Vail
- Builder name: Beazer
Utilities & green energy
- Electric: Photovoltaics Seller Owned
- Sewer: Public Sewer
- Water: Public
- Utilities for property: Electricity Available
Green energy
- Green verification: ENERGY STAR Certified Homes
- Energy efficient items: Windows, Solar Panel(s)
Community & HOA
Community
- Subdivision: Skyview Estates
HOA
- Has HOA: Yes
- Services included: Association Management
- HOA fee: $125 monthly
- HOA name: Skyview Estates
- HOA phone: 702-330-8489
Location
- Region: Henderson
Financial & listing details
- Price per square foot: $296/sqft
- Annual tax amount: $7,000
- Date on market: 8/3/2026
- Listing agreement: Exclusive Right To Sell
- Listing terms: Cash,Conventional,FHA,VA Loan
- Electric utility on property: Yes
Estimated market value
$713,200
$678,000 - $749,000
$2,822/mo
Price history
| Date | Event | Price |
|---|---|---|
| 8/13/2026 | Contingent | $720,265$296/sqft |
Source:  LVR #2805602 Report a problem LVR #2805602 Report a problem | ||
| 8/3/2026 | Listed for sale | $720,265$296/sqft |
Source: LVR #2805602 Report a problem | ||
Public tax history
Tax history is unavailable.
Monthly payment
Est. payment
Payment breakdown
Explore the cost of this home by adjusting the details. Changes won't be saved.Climate risks
Neighborhood: Foothills
Nearby schools
Schools provided by the listing agent
- Elementary: Morrow, Sue H.,Morrow, Sue H.
- Middle: Brown B. Mahlon
- High: Basic Academy
Source: LVR. This data may not be complete. We recommend contacting the local school district to confirm school assignments for this home.
- $699,9903 bd3 ba2.2k sqft323 S Naples St, Henderson, NV 89015New Construction

- $649,9903 bd2 ba1.9k sqft325 S Naples St, Henderson, NV 89015New Construction

- $624,9903 bd2 ba1.9k sqft327 S Naples St, Henderson, NV 89015New Construction

- $873,9007 bd3 ba3.9k sqft325 S Milan St, Henderson, NV 89015Off Market
Similar homes
- $699,9903 bd3 ba2.2k sqft323 S Naples St, Henderson, NV 89015New ConstructionMLS ID #2797415, Kim M. Stubler, Realty ONE Group, Inc. LVR
- $649,9903 bd2 ba1.9k sqft325 S Naples St, Henderson, NV 89015New ConstructionMLS ID #2789103, Kim M. Stubler, Realty ONE Group, Inc. LVR
- $594,9504 bd3 ba2.6k sqft23 San Moise Ln, Henderson, NV 89015New Construction
 MLS ID #2804926, Frank J. Gargano, Real Estate Consultants of Nv. LVR
 - $744,3994 bd3 ba2.5k sqft1663 Capri Falls Ct, Henderson, NV 89011New Construction
 LVR
LVR
