Skip main navigation
Under contract
  • $1,699,900

    321 N Oak Dr., Surfside Beach, SC 29575

    5beds
    3,638sqft
    : 
    Loading
    Get pre-qualified
    Single Family Residence
    Built in 2021
    0.31 Acres Lot
    $1,649,600 Zestimate®
    $467/sqft
    $-- HOA

    What's special

    Private elevatorHigh-end finishesBeautifully landscaped groundsSurrounded by mature treesExceptional craftsmanshipElegant architectural featuresBright open living spaces
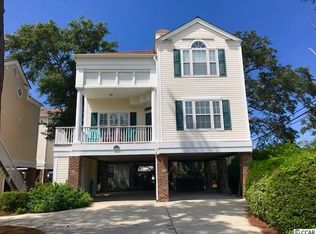
    Welcome to 321 N Oak St, a stunning custom-built coastal retreat in the heart of North Surfside, one of the area’s most sought-after neighborhoods east of Highway 17. Built in 2021 and impeccably maintained, this immaculate home offers the perfect blend of luxury, comfort, and coastal charm just a few blocks from the beach. Surrounded by mature trees and beautifully landscaped grounds, this elevated residence was thoughtfully designed with high-end finishes, exceptional craftsmanship, and attention to detail throughout. Inside, you’ll find bright, open living spaces, elegant architectural features, and a warm, inviting atmosphere ideal for both everyday living and entertaining. Designed for effortless coastal living, the home includes a private elevator and an abundance of covered outdoor porch space, creating the perfect setting to relax, entertain, and enjoy the ocean breeze year-round. Expansive porches provide multiple outdoor living areas for gathering with family and friends or enjoying peaceful mornings and evenings surrounded by nature. The outdoor oasis is complete with a private pool and hot tub, offering a true resort-style experience just minutes from the beach. Whether you’re searching for a primary residence, second home, or luxury beach getaway, 321 N Oak St delivers modern coastal living in an unbeatable location close to dining, shopping, golf, and everything Surfside has to offer.
    60 days
    |
    105
    |
    2
    |

    Zillow last checked:

    Listing updated:

    Listed by:

    Colby R Rowe 843-251-1747,

    Rowe Ventures,

    Hillary Hooks 843-625-2039,

    Rowe Ventures

    Source: CCAR,MLS#: 2611879MLS LogoOriginating MLS: Coastal Carolinas Association of Realtors

      Facts & features

      Interior

      Bedrooms & bathrooms
      • Bedrooms: 5
      • Bathrooms: 5
      • Full bathrooms: 4
      • 1/2 bathrooms: 1
      Rooms
      • Room types: Foyer, Utility Room
      Primary bedroom
      • Features: Tray Ceiling(s), Ceiling Fan(s), Vaulted Ceiling(s), Walk-In Closet(s)
      Primary bathroom
      • Features: Dual Sinks, Garden Tub/Roman Tub
      Dining room
      • Features: Tray Ceiling(s), Separate/Formal Dining Room
      Kitchen
      • Features: Breakfast Bar, Dishwasher, Kitchen Island, Pantry, Stainless Steel Appliances, Solid Surface Counters
      Living room
      • Features: Beamed Ceilings, Tray Ceiling(s), Ceiling Fan(s), Fireplace
      Other
      • Features: Entrance Foyer, Utility Room
      Heating
      • Central, Electric
      Cooling
      • Central Air
      Appliances
      • Included: Cooktop, Double Oven, Dishwasher, Disposal, Microwave, Refrigerator
      • Laundry: Washer Hookup
      Features
      • Tray Ceiling(s), Ceiling Fan(s), Dual Sinks, Elevator, Garden Tub/Roman Tub, Vaulted Ceiling(s), Walk-In Closet(s), Window Treatments, Breakfast Bar, Entrance Foyer, Kitchen Island, Stainless Steel Appliances, Solid Surface Counters
      • Flooring: Tile, Wood
      • Windows: Window Treatments
      Interior area
      • Total structure area: 7,615
      • Total interior livable area: 3,638 sqft

      Property

      Parking
      • Total spaces: 5
      • Parking features: Underground
      Features
      • Levels: Three Or More
      • Stories: 3
      • Patio & porch: Balcony, Rear Porch, Deck, Front Porch, Patio
      • Exterior features: Balcony, Deck, Fence, Hot Tub/Spa, Sprinkler/Irrigation, Outdoor Kitchen, Pool, Porch, Patio, Storage
      • Has private pool: Yes
      • Pool features: In Ground, Outdoor Pool, Private
      • Has spa: Yes
      • Spa features: Hot Tub
      Lot
      • Size: 0.31 Acres
      • Features: City Lot, Flood Zone, Irregular Lot
      Details
      • Additional parcels included: ,
      • Parcel number: 46102030135
      • Zoning: R1
      • Special conditions: None

      Construction

      Type & style
      • Home type: SingleFamily
      • Architectural style: Raised Beach
      • Property subtype: Single Family Residence
      Materials
      • Stucco
      • Foundation: Raised
      Condition
      • Resale
      • Year built: 2021
      Details
      • Builder name: Rowe Ventures Custom Homes, LLC

      Utilities & green energy

      • Water: Public
      • Utilities for property: Cable Available, Electricity Available, Phone Available, Sewer Available, Underground Utilities, Water Available

      Community & HOA

      Community
      • Features: Long Term Rental Allowed
      • Security: Smoke Detector(s)
      • Subdivision: Not within a Subdivision
      HOA
      • Has HOA: No
      Location
      • Region: Myrtle Beach

      Financial & listing details

      • Price per square foot: $467/sqft
      • Date on market: 5/7/2026
      • Listing terms: Cash,Conventional,FHA,VA Loan
      • Electric utility on property: Yes

        Estimated market value

        $1,649,600

        $1.57M - $1.73M

        $4,816/mo

        Price history

        DateEventPrice
        5/16/2026Contingent$1,699,900$467/sqft
        Source: CCAR #2611879 Report a problem
        5/7/2026Listed for sale$1,699,900$467/sqft
        Source: CCAR #2611879 Report a problem

        Public tax history

        Tax history is unavailable.

        Monthly payment

        Est. payment

        Payment breakdown

        Explore the cost of this home by adjusting the details. Changes won't be saved.
        All calculations are estimates and provided by Zillow, Inc. for informational purposes only. Actual amounts may vary.
        HOA fees may include property taxes on listings classified as Co-Ops. Contact the listing agent and/or owner for fee details.
        Mortgage interest rates are dependent on a number of factors, including credit score, down payment, and repayment length. Interest rate data provided by Zillow Group Marketplace, Inc. as of 1/1/1970 from various mortgage lenders with which we have lead or other similar arrangements; the Estimated Payment is an average of those rates.
        See how much you could borrow to make a competitive offer.

        Climate risks

        Neighborhood: 29575

        Getting around

        52 / 100
        Somewhat Walkable
        56 / 100
        Bikeable

        Nearby schools

        GreatSchools rating
        Schools provided by the listing agent
        • Elementary: Seaside Elementary School
        • Middle: Saint James Middle School
        • High: Saint James High School

        Source: CCAR. This data may not be complete. We recommend contacting the local school district to confirm school assignments for this home.

        A local agent can set up tours, give advice and negotiate with sellers.

        Browse local experts

        Similar homes

        Skip to the end of the carouselSkip to the beginning of the carousel