Wonderful move-in ready home close to downtown Columbia City with tons of space, very clean full, unfinished basement, enclosed back porch & fenced yard! Located at the northwest edge of town & nestled on a nice corner lot & tree-lined street, this 4 bedroom, 2 full bath has lots to love & much to offer with over 2,100 sq ft & although it has been well maintained it does need a little bit of TLC. Built in 1951 the stately, mostly brick exterior looks attractive with lush landscaping, rock beds, attached 2 car garage & covered porch. Inside the front door with beveled glass insert & twin matching sidelights you’ll find a bright & welcoming atmosphere complemented by a lighter color palette & white trim. Tiled foyer with stairs leading up runs back to kitchen & dining for easier clean up. Expansive main living room to immediate left of foyer is carpeted with plenty of natural light from big picture windows, stone gas log fireplace to keep you cozy all winter long & open to adjacent dining zone. Charming front flex room to right of foyer has wood paneled walls, original hardwood floor, bay windows & could be used as a formal sitting/dining room or possible 4th bedroom as needed. Efficient kitchen boasts abundant cabinetry, track lighting & space for a small dining nook if desired. Tiled room off kitchen is perfect for casual dining with back yard views & open to main living. Sizable main floor bedroom also has hardwood floor & full bath with tub/shower completes main level. Upstairs are 2 more comfortably sized bedrooms with beautiful hardwood floors, angular ceilings, build-ins, ceiling fans & ample storage throughout. 2nd full bath is also up here with a brand new tiled walk-in shower. Impressive daylight basement clocks in at 1,074 sq ft with paneled walls, built-in storage & concrete floor—so much potential! Just imagine the possibilities, it would make an excellent 2nd living, workshop, home office, gym, or rec according to your needs. Enclosed porch also has great potential with panoramic back yard views. Back patio is ideal for dining al fresco or simply relaxing in your private oasis; yard is surrounded by 6’ fence with room for outdoor fun & activities. Conveniently located close to shopping, dining & groceries both downtown & along US-30 with easy access to many local favorites including Morsches Park, the aquatics center, IN-9 & so much more. This won't last long—reach out today!
Closed
$190,500
321 N Oak St, Columbia City, IN 46725
4beds
2,172sqft
Single Family Residence
Built in 1951
8,494 Square Feet Lot
$241,400 Zestimate®
$--/sqft
$1,742 Estimated rent
Home value
$241,400
$227,000 - $258,000
$1,742/mo
Zestimate® history
Owner options
List your home for rent
$1,742/mo
Rent Zestimate®
Find your next renter with Zillow Rental Manager. Plus, with online applications, you can quickly screen prospective tenants – for free.
$1,742/mo
Rent Zestimate®
Refinance and save
$1,234/mo
Est. payment
Refinancing to a lower rate could help reduce your monthly payments and save thousands over the life of the loan.
$1,234/mo
Est. payment
Explore your selling options
Work with a Zillow partner agent
Leverage their expertise and Zillow's premium Showcase listings to get your home seen by more buyers.
Get startedList with your own agent
Get your home in front of millions of buyers by listing it on Zillow.
Learn how to do itSell it yourself
Take full control of how buyers see your home on Zillow by listing For Sale by Owner (FSBO).
List your homeWhat's special
Stone gas log fireplaceImpressive daylight basement clocksOriginal hardwood floorFenced yardHome officeBuilt-in storageLush landscaping
Zillow last checked:
Listing updated:
Listed by:
Brandon R Ferrell bferrell@kw.com,
Keller Williams Realty Group
Bought with:
Brandon R Ferrell, RB14042015
Keller Williams Realty Group
Source: IRMLS,MLS#: 202327321
Facts & features
Interior
Bedrooms & bathrooms
- Bedrooms: 4
- Bathrooms: 2
- Full bathrooms: 2
- Main level bedrooms: 2
Bedroom 1
- Level: Main
Bedroom 2
- Level: Main
Dining room
- Level: Main
- Area: 100
- Dimensions: 10 x 10
Kitchen
- Level: Main
- Area: 110
- Dimensions: 10 x 11
Living room
- Level: Main
- Area: 228
- Dimensions: 12 x 19
Heating
- Natural Gas, Hot Water
Cooling
- Window Unit(s)
Appliances
- Included: Range/Oven Hook Up Elec, Dishwasher, Microwave, Refrigerator, Electric Cooktop
- Laundry: Electric Dryer Hookup
Features
- Ceiling Fan(s), Laminate Counters, Entrance Foyer, Stand Up Shower, Tub/Shower Combination
- Flooring: Carpet, Laminate, Ceramic Tile
- Basement: Full,Unfinished,Concrete
- Number of fireplaces: 1
- Fireplace features: Living Room, Gas Log, One
Interior area
- Total structure area: 3,246
- Total interior livable area: 2,172 sqft
- Finished area above ground: 2,172
- Finished area below ground: 0
Property
Parking
- Total spaces: 2
- Parking features: Attached, Concrete
- Attached garage spaces: 2
- Has uncovered spaces: Yes
Features
- Levels: Two
- Stories: 2
- Patio & porch: Patio, Porch Covered
- Fencing: Full,Privacy,Wood
- Waterfront features: None
Lot
- Size: 8,494 Square Feet
- Dimensions: 68x125
- Features: Corner Lot, Level, 0-2.9999, City/Town/Suburb, Landscaped
Details
- Additional structures: None
- Parcel number: 920610565017.000004
- Zoning: R1
Construction
Type & style
- Home type: SingleFamily
- Architectural style: Traditional
- Property subtype: Single Family Residence
Materials
- Aluminum Siding, Brick
- Roof: Dimensional Shingles
Condition
- New construction: No
- Year built: 1951
Utilities & green energy
- Gas: NIPSCO
- Sewer: City
- Water: City
- Utilities for property: Cable Available
Community & HOA
Community
- Features: None
- Subdivision: West Park
Location
- Region: Columbia City
Financial & listing details
- Tax assessed value: $188,900
- Annual tax amount: $2,026
- Date on market: 8/31/2023
- Listing terms: Cash,Conventional
- Road surface type: Asphalt
Price history
| Date | Event | Price |
|---|---|---|
| 8/29/2023 | Sold | $190,500+0.3% |
Source:  IRMLS #202327321 Report a problem IRMLS #202327321 Report a problem | ||
| 8/5/2023 | Pending sale | $189,900 |
Source: IRMLS #202327321 Report a problem | ||
| 8/3/2023 | Listed for sale | $189,900+72.6% |
Source: IRMLS #202327321 Report a problem | ||
| 8/4/2018 | Listing removed | $110,000$51/sqft |
Source: Orizon Real Estate, Inc. #201834157 Report a problem | ||
| 8/1/2018 | Listed for sale | $110,000$51/sqft |
Source: Orizon Real Estate, Inc. #201834157 Report a problem | ||
Public tax history
| Year | Property taxes | Tax assessment |
|---|---|---|
| 2025 | $1,865 -7.2% | $204,100 +6.6% |
| 2024 | $2,008 +1.8% | $191,500 -4.3% |
| 2023 | $1,974 +15.8% | $200,100 +5.9% |
| 2022 | $1,704 +12.4% | $188,900 +18.6% |
| 2021 | $1,516 +14.9% | $159,300 +9.9% |
| 2020 | $1,319 +10.9% | $145,000 +8.2% |
| 2019 | $1,189 +0.9% | $134,000 +12.4% |
| 2018 | $1,178 +5.9% | $119,200 +1.2% |
| 2017 | $1,113 +10.6% | $117,800 +0.9% |
| 2016 | $1,006 -1.2% | $116,700 +1.7% |
| 2014 | $1,018 -0.3% | $114,800 -0.9% |
| 2013 | $1,022 +10.6% | $115,900 +5.2% |
| 2012 | $924 | $110,200 -11.2% |
| 2011 | -- | $124,100 -2.5% |
| 2010 | $1,128 +8.3% | $127,300 -0.9% |
| 2009 | $1,042 -22.9% | $128,400 +3.5% |
| 2006 | $1,353 | $124,100 +5.4% |
| 2005 | -- | $117,700 |
Find assessor info on the county website
Neighborhood: 46725
Nearby homes
- $231,1003 bd2 ba1.6k sqft603 W Park Dr, Columbia City, IN 46725Off Market
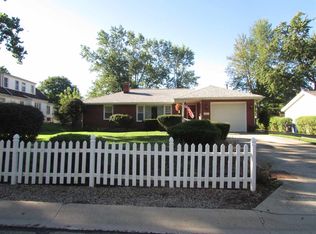
- $142,0003 bd1 ba1k sqft319 N Oak St, Columbia City, IN 46725Sold

- $202,0002 bd1 ba1.2k sqft315 N Oak St, Columbia City, IN 46725Sold
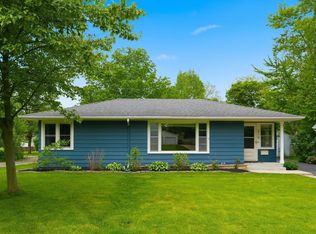
- $218,0003 bd1 ba1.4k sqft605 W Park Dr, Columbia City, IN 46725Off Market
- $171,7003 bd1 ba812 sqft320 N Oak St, Columbia City, IN 46725Off Market
- $157,5002 bd1 ba1k sqft338 N Oak St, Columbia City, IN 46725Off Market
- $195,2003 bd1 ba1.2k sqft318 N Oak St, Columbia City, IN 46725Off Market
- $277,1003 bd2 ba1.9k sqft602 W Park Dr, Columbia City, IN 46725Off Market
Nearby schools
GreatSchools rating
- 5/10Little Turtle Elementary SchoolGrades: K-5Distance: 2 mi
- 5/10Indian Springs Middle SchoolGrades: 6-8Distance: 1.9 mi
- 8/10Columbia City High SchoolGrades: 9-12Distance: 1.7 mi
Schools provided by the listing agent
- Elementary: Little Turtle
- Middle: Indian Springs
- High: Columbia City
- District: Whitley CO Cons Schools
Source: IRMLS. This data may not be complete. We recommend contacting the local school district to confirm school assignments for this home.


Get pre-qualified for a loan
At Zillow Home Loans, we can pre-qualify you in as little as 5 minutes with no impact to your credit score.An equal housing lender. NMLS #10287.
Sell for more on Zillow
Get a Zillow Showcase℠ listing at no additional cost and you could sell for .
$241,400
2% more
+$4,828
With Zillow Showcase(estimated)
$246,228
- Indiana
- Whitley County
- Columbia City
- 46725
- 321 N Oak St
Nearby cities
Nearby neighborhoods
Nearby zip codes
Other Columbia City Topics
